
Just Listed




Address
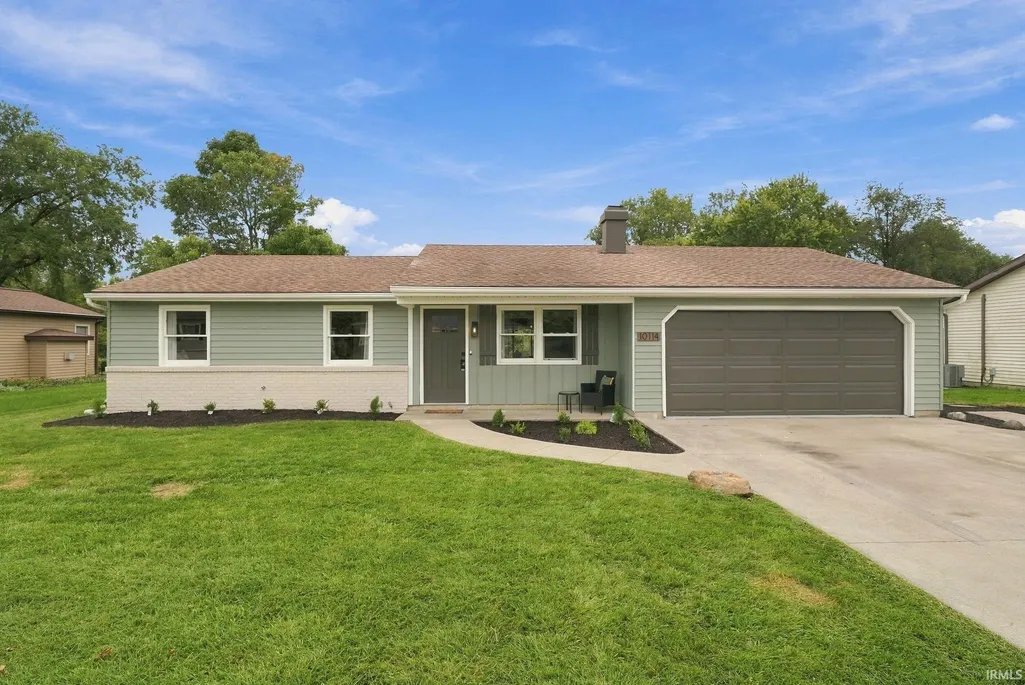
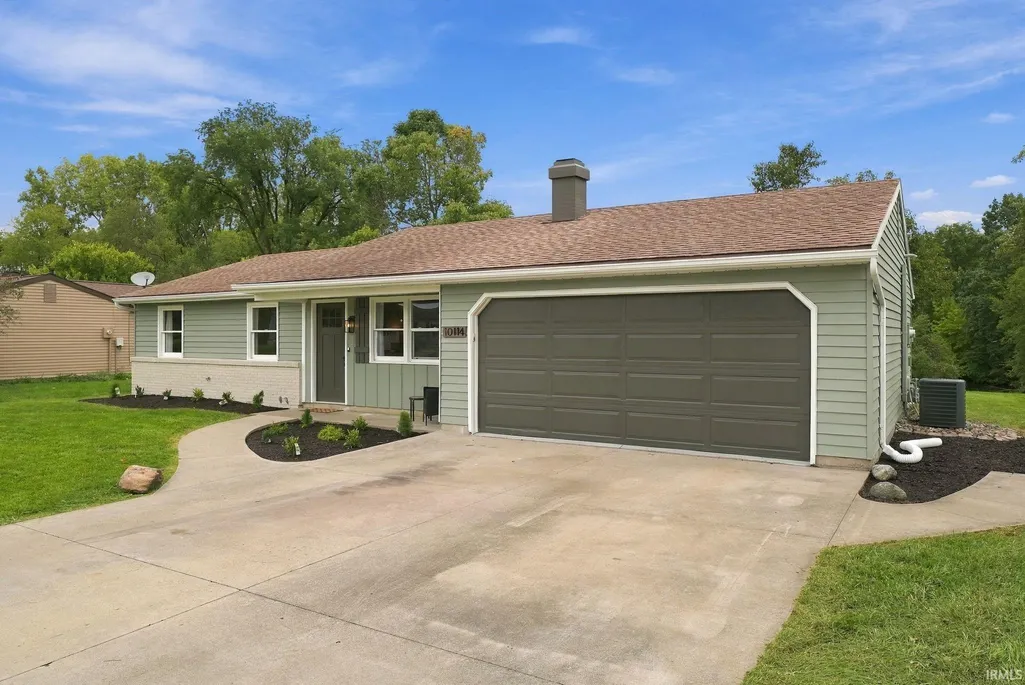
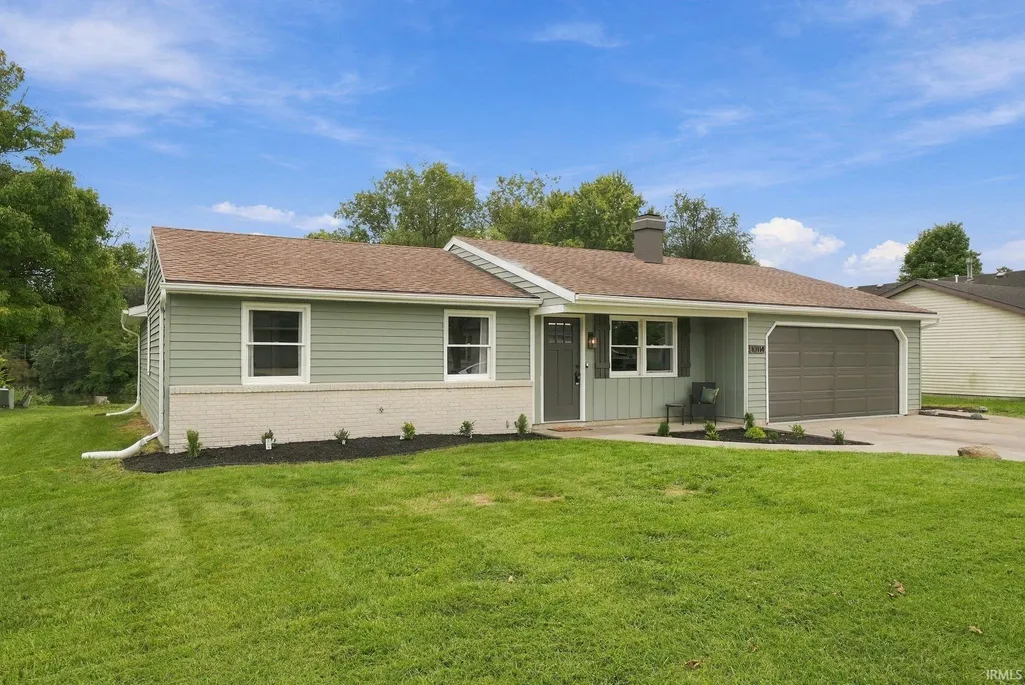
10114 Tumbleweed Boulevard, Fort Wayne, IN
Price
$ 239,900
Property Attributes
- MLS#202639075
- TypeSingle Family
- Listing Status Active
- CountyALLEN
- CityFort Wayne
- AreaSt Joe
- NeighborhoodCottonwood Lake
- Zip46825
- StyleRanch
- Year Built1981
- Taxes$ 2498
- Price$ 239,900
- Bedrooms3
- Full Bathrooms1
- Half Bathrooms1
- Sqr Footage1350
- Lot Size0.18 Acres
Data Source:
Indiana Regional MLS (IRMLS)
Property Description
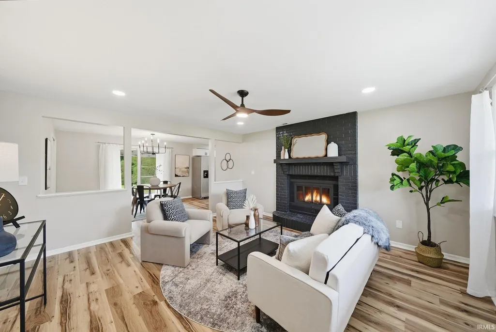
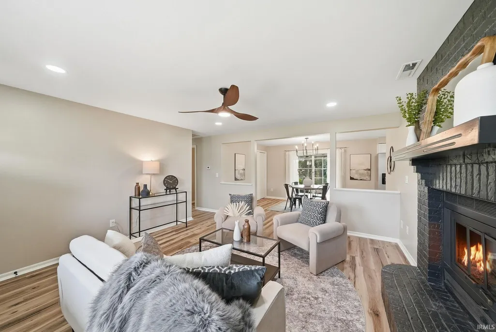
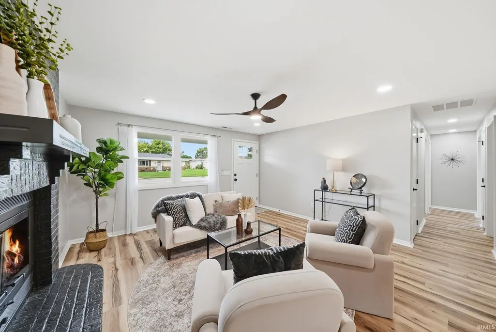
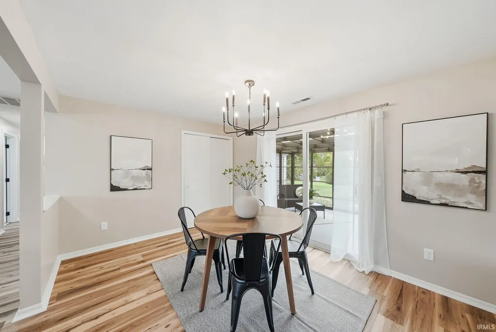
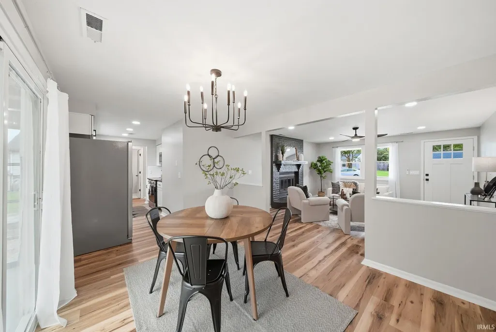
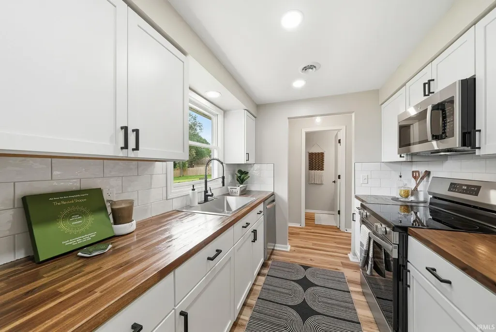
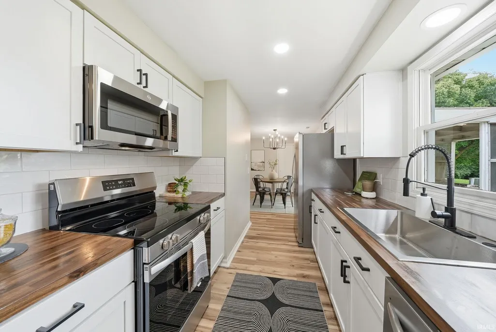
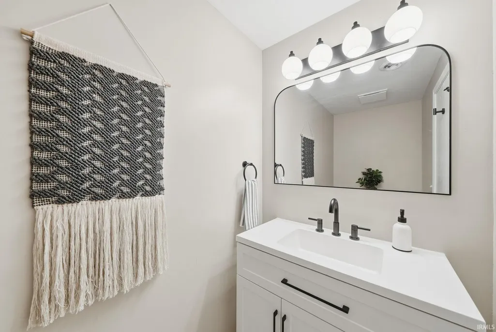
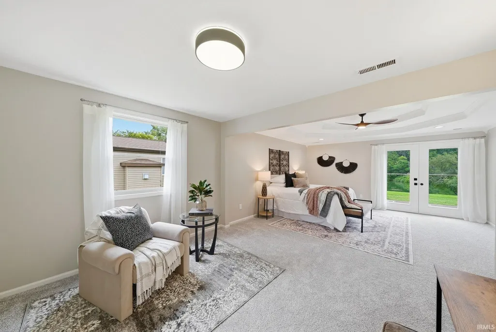
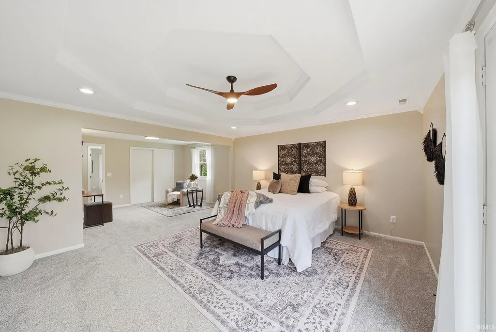
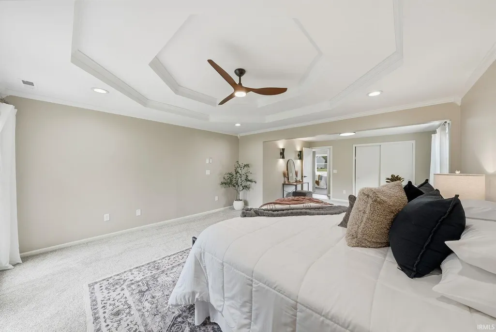
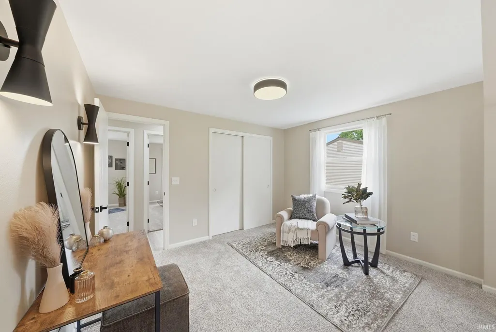
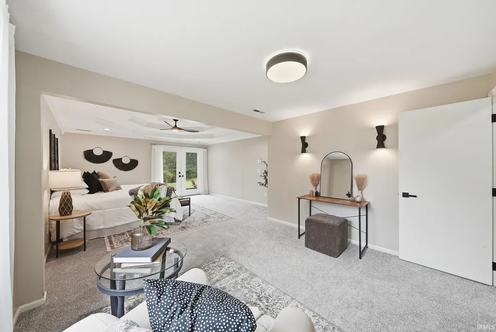
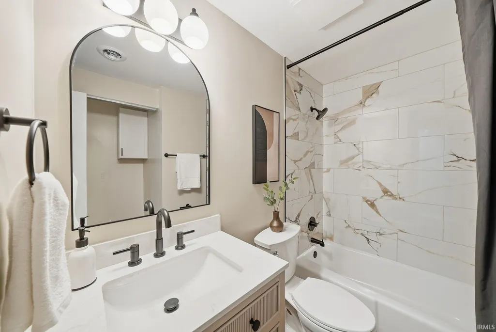
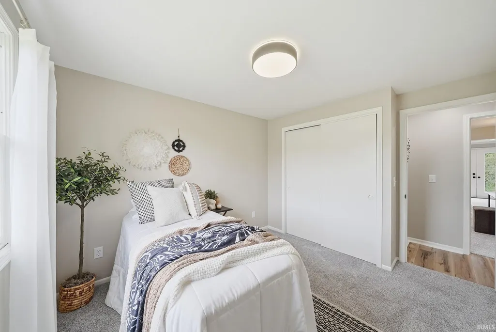
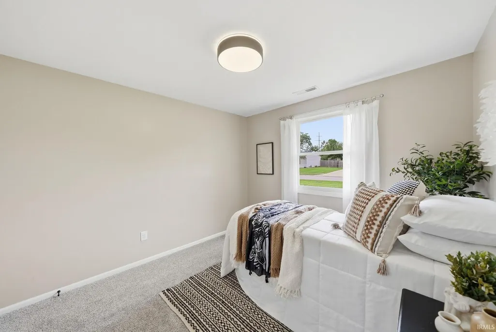
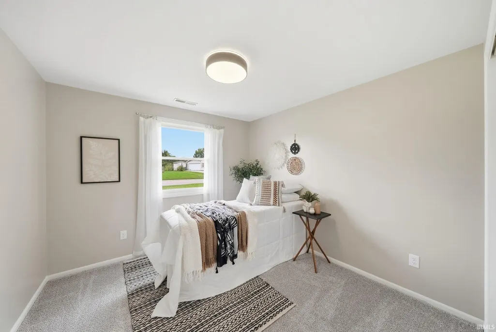
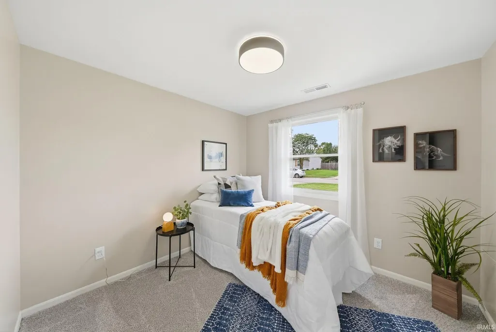
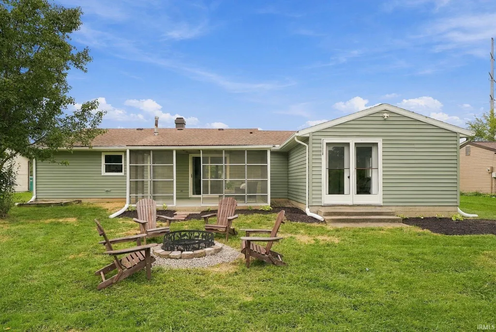
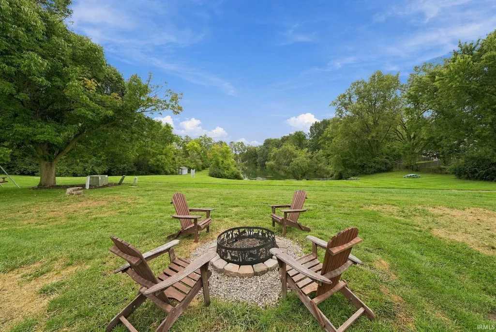
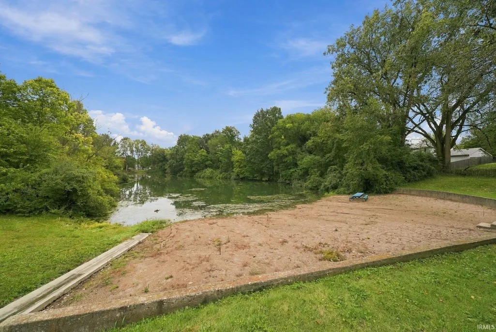
Welcome home to this beautiful 3-bedroom, 1.5-bath home offering 1,350 square feet of stylish, light-filled living space in the desirable Cottonwood Lake subdivision off Dupont Rd. The open-concept layout is filled with natural light and showcases brand-new flooring throughout, fresh paint, updated light fixtures, and a beautifully tiled bath. The kitchen features brand-new cabinetry and stainless steel appliances, butcher block countertops with tiled backsplash, and generous workspace. The inviting living room is highlighted by a cozy fireplace and plenty of room to sit back and relax. The showstopping 25 x 14 primary bedroom feels more like a private retreat, offering incredible space for a king-size bed, sitting area, oversized furniture, and so much more. A private sliding door opens directly to the outdoor living space, creating an easy connection to the peaceful backyard. Step outside to a covered porch overlooking a serene pond, perfect for relaxing or entertaining. Fresh landscaping and an outdoor fireplace complete this beautiful backyard escape. Move-in ready and conveniently located near dining, shopping, Parkview Hospital, parks, entertainment, and schools. Schedule your showing today!
| Elementary School | Middle School | High School |
|---|---|---|
| Shambaugh Elementary School | Jefferson Middle School | Northrop High School |
| Price History | |
|---|---|
| 9/21/2026 | Listed $239,900 |
General Features
| Sewer | City |
|---|---|
| Heating | Forced Air |
| Kitchen Level | Main |
| Cooling | Central Air |
| Laundry Y/N | Main |
| Fireplaces | Yes |
| Garage | Attached |
| Amenities | Attic Pull Down Stairs,Attic Storage,Ceiling-Tray,Ceiling Fan(s),Countertops-Solid Surf,Detector-Carbon Monoxide,Detector-Smoke,Dryer Hook Up Electric,Garage Door Opener,Landscaped,Near Walking Trail |
| Status | Active |
| Full Baths | 1 |
| Half Baths | 1 |
| Bathrooms | 2 |
| Year Built | 1981 |
| New Construction | No |
| Subdivision | Cottonwood Lake |
| Style | One Story |
| Township | St Joe |
| Class | RESIDENTIAL |
| Type | Site-Built Home |
| Age | 45 |
| FIPS Code | 18003 |
| Associated Document Count | 4 |
| REO | No |
| Status | Active |
| Auction Y/N | No |
| Dining Room Level | Main |
| Annual Taxes | 2498.56 |
| Area | Allen County |
| Location | City/Town/Suburb |
| High School | Northrop |
| City | Fort Wayne |
| School District | Fort Wayne Community |
| Assoc. Dues Frequency | Annually |
| HOA Fees $ | 100 |
| Architectural Style | Ranch |
| Total Sq Ft | 1350 |
| Elementary School | Shambaugh |
| Middle School | Jefferson |
| Legal Description | Cottonwood Lake Sec I Lot 100 |
| Virtual Tour | https://www.propertypanorama.com/instaview/irmls/202639075 |
| Agent First Name | Jacalyn |
| Agent Last Name | Jones |
| Tax Year | 2025 |
| PROPOSED FINANCING | Conventional |
Interior Features
| Basement | Slab |
|---|---|
| Fireplace(s) | 1 |
| Flooring | Carpet,Vinyl |
| Kitchen Length | 7 |
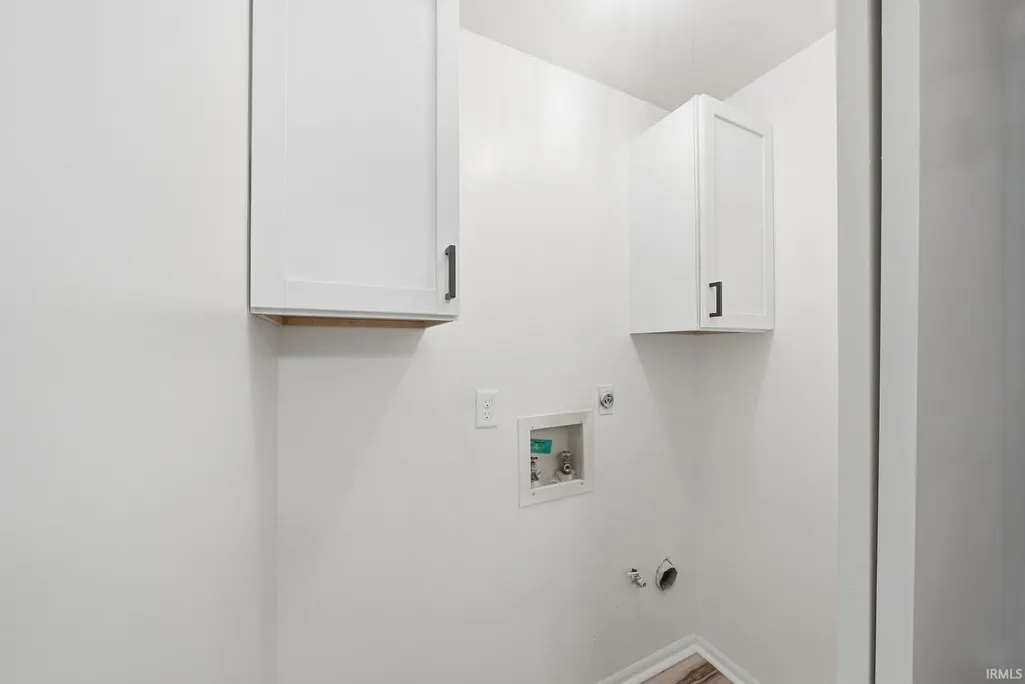
| Laundry Room Width | 4 |
| Laundry Room Length | 5 |
| Kitchen Width | 12 |
| Beds | 3 |
| Total Rooms | 6 |
| Dining Room Length | 13 |
| Dining Room Width | 10 |
| Fireplace | Living/Great Rm |
| Living Room Width | 14 |
| Living Room Length | 15 |
| Full Baths Main | 1 |
| Total Finished SqFt | 1350 |
| Basement Y/N | No |
| Above Grade Bedrooms | 3 |
| Half Baths Main | 1 |
| 1st Bedroom Level | Main |
| 1st Bedroom Width | 9 |
| 2nd Bedroom Length | 12 |
| 2nd Bedroom Level | Main |
| 2nd Bedroom Width | 9 |
| 3rd Bedroom Length | 25 |
| 3rd Bedroom Level | Main |
| 3rd Bedroom Width | 14 |
| Above Grade Finished SqFt | 1350 |
| Living/Great Rm Level | Main |
Exterior Features
| Exterior | Aluminum |
|---|---|
| Driveway | Concrete |
| Pool | No |
| Waterfront | Pond |
| Garage Length | 21 |
| Garage Width | 19 |
| Lot Size Area | 7841 |
| Lot Dimensions | 80X100 |
| Lot Description | Level,Water View |
| Garage SqFt | 399 |
| Approx. Lot Size Acres | 0.18 |
| Garage Capacity | 2 |
| ROOF MATERIAL | Shingle |
| Waterfront Y/N | Yes |
| Garage Y/N | Yes |
Amenities
- Foreclosure
- Views
- New Construction
- Adult 55+
- Lease To Own
- No HOA Fees
- Furnished
- Primary On Main
- Air Conditioning
- Seller Finance
- Green
- Fixer Upper
- Horse
- Golf
- Fireplace
- Deck
- Garage
- Basement
- Pool
 IDX information is provided exclusively for consumers personal, non-commercial use and may not be used for any purpose other than to identify prospective properties consumers may be interested in purchasing. Data is deemed reliable but is not guaranteed accurate by the MLS. IDX information is provided by the Indiana Regional MLS.
Information last updated on September 22, 2026 7:52 AM UTC
IDX information is provided exclusively for consumers personal, non-commercial use and may not be used for any purpose other than to identify prospective properties consumers may be interested in purchasing. Data is deemed reliable but is not guaranteed accurate by the MLS. IDX information is provided by the Indiana Regional MLS.
Information last updated on September 22, 2026 7:52 AM UTC
Property vs Single Family Average in 46825
Price
Taxes
Year Built
In The Neighborhood
Just Listed
Fort Wayne
$ 260,000
- Type
- Single Family
Listed by Nathanael Craig of Coldwell Banker Real Estate Gr
