
Open House Sat, Sep 26th 01:00 PM - 03:00 PM











Address
16467 Quarry Boulevard, Huntertown, IN
Price
$ 799,000
Property Attributes
- MLS#202638866
- TypeSingle Family
- Listing Status Active
- CountyALLEN
- CityHuntertown
- AreaPerry
- NeighborhoodThe Quarry
- Zip46748
- StyleContemporary
- Year Built2021
- Taxes$ 7240
- Price$ 799,000
- Bedrooms5
- Full Bathrooms4
- Half Bathrooms1
- Sqr Footage4748
- Lot Size0.36 Acres
Data Source:
Indiana Regional MLS (IRMLS)
Property Description
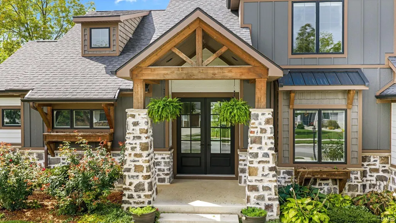
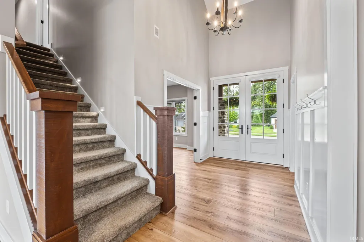
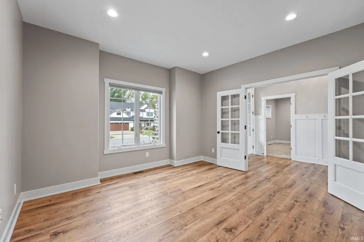
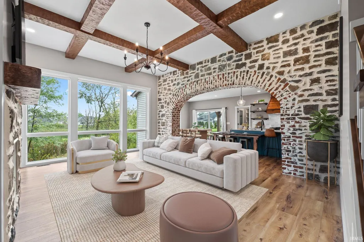
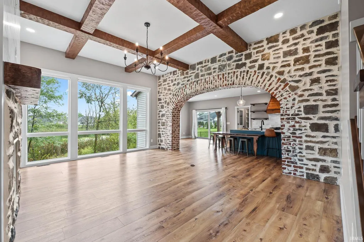
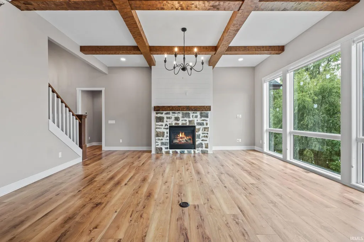
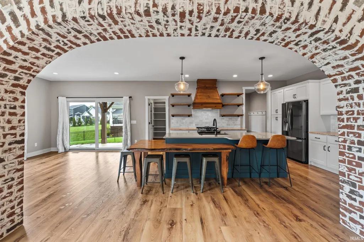
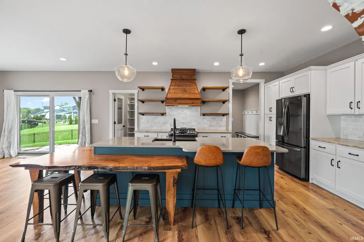
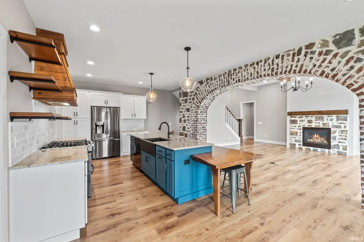
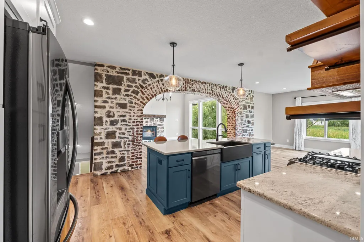
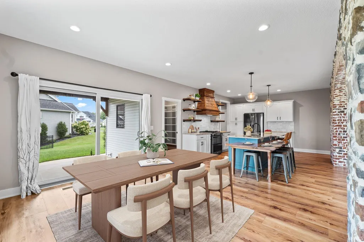
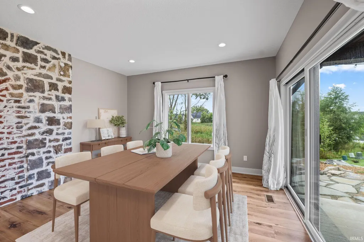
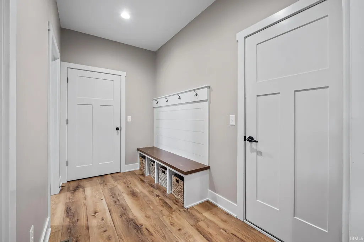
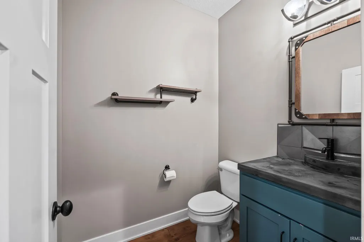
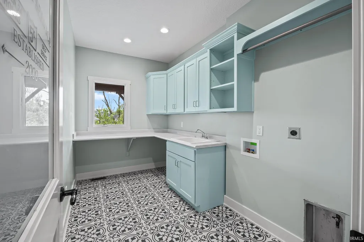
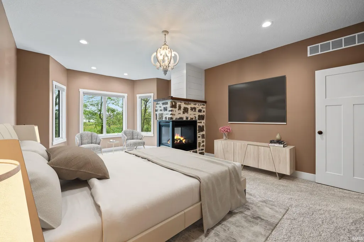
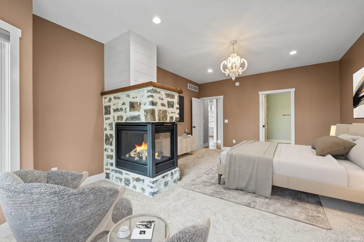
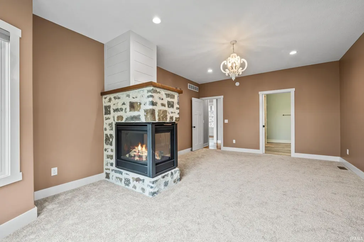
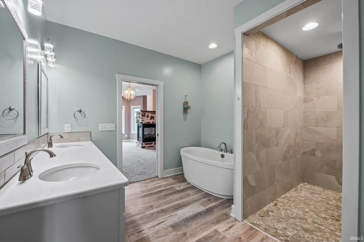
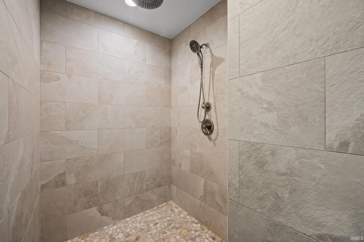
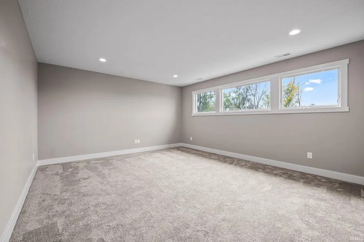
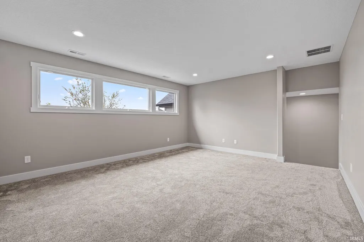
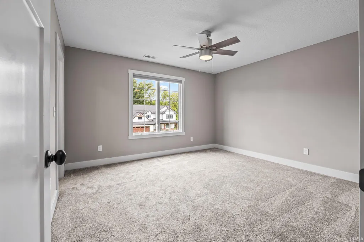
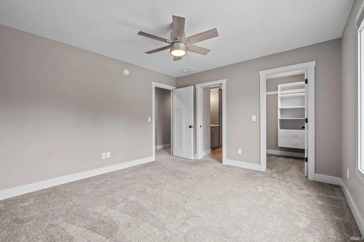
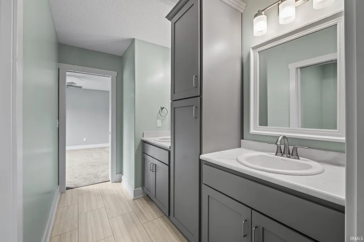
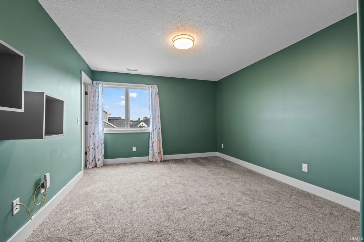
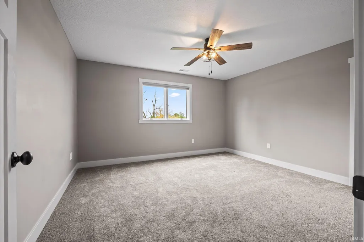
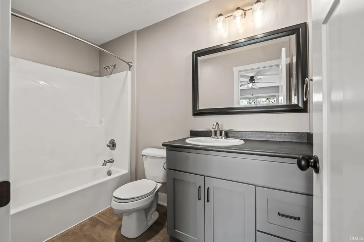
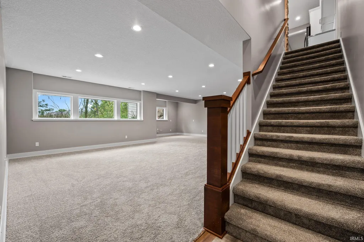
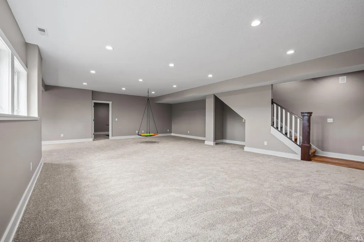
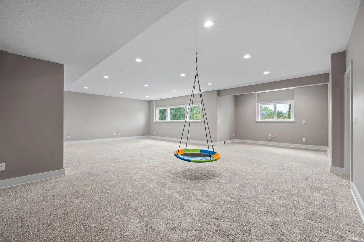
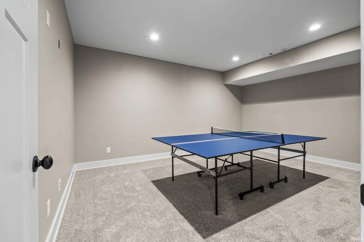
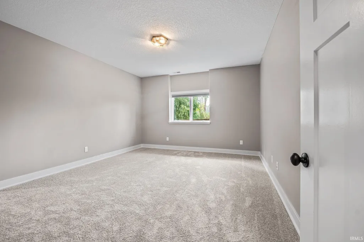
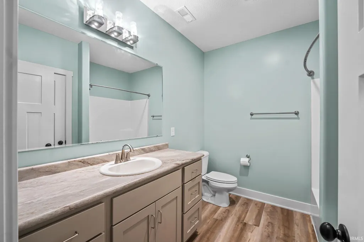
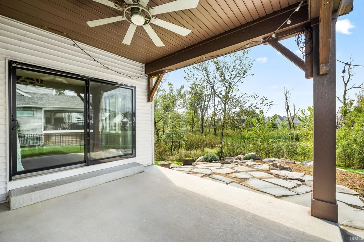
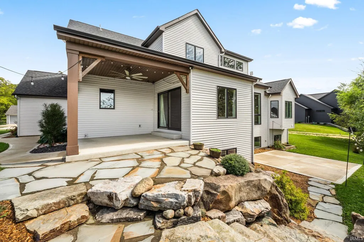
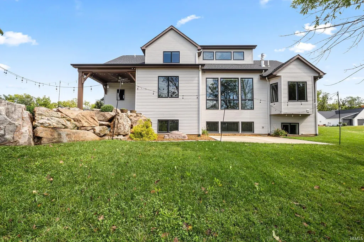
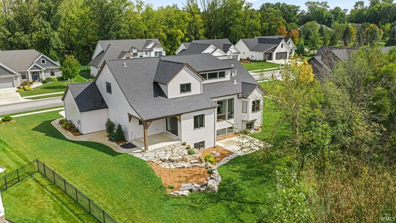
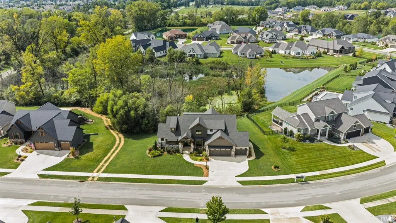
Move right into this custom-built Huntertown home offering over 4,700 finished square feet across three levels, 5 bedrooms, and 4.5 bathrooms. The main level features the owners en-suite, a convenient laundry room just off the garage entry, and a stunning great room with oversized windows, hand-hewn beams, and a masonry archway. The kitchen showcases a live-edge island, granite countertops, maple shelving, and a cedar range hood. Upstairs, spacious bedrooms with walk-in closets are complemented by a bonus room offering additional living space. The newly finished daylight basement includes a large rec room plumbed for a future wet bar or second kitchen, bedroom, and full bath, plus a bonus room pre-wired for a home theater. Enjoy peaceful pond and wetland views from the covered patio, beautiful sunsets, and neighborhood access to the Pufferbelly Trailall in a home filled with custom craftsmanship and thoughtful details.
| Elementary School | Middle School | High School |
|---|---|---|
| Cedar Canyon Elementary School | Maple Creek Middle School | Carroll High School |
| Price History | |
|---|---|
| 9/18/2026 | Listed $799,000 |
General Features
| Sewer | City |
|---|---|
| Heating | Gas,Forced Air |
| Kitchen Level | Main |
| Cooling | Central Air |
| Laundry Y/N | Main |
| Fireplaces | Yes |
| Garage | Attached |
| Amenities | 1st Bdrm En Suite,Attic Pull Down Stairs,Attic Storage,Cable Available,Cable Ready,Ceiling-9+,Closet(s) Walk-in,Countertops-Concrete,Countertops-Laminate,Countertops-Solid Surf,Countertops-Stone,Disp |
| Status | Active |
| Full Baths | 4 |
| Half Baths | 1 |
| Bathrooms | 5 |
| Year Built | 2021 |
| New Construction | No |
| Subdivision | The Quarry |
| Style | Two Story |
| Township | Perry |
| Class | RESIDENTIAL |
| Type | Site-Built Home |
| Age | 5 |
| Lot Number | 50 |
| Zoning Description | Single Family Residential |
| FIPS Code | 18003 |
| Inside City Limits | Yes |
| Associated Document Count | 9 |
| REO | No |
| Status | Active |
| Auction Y/N | No |
| Common Amenities | Sidewalks |
| Dining Room Level | Main |
| Annual Taxes | 7240.93 |
| Upper | Upper |
| Area | Allen County |
| Location | City/Town/Suburb,Near Walking Trail |
| High School | Carroll |
| City | Huntertown |
| School District | Northwest Allen County |
| Assoc. Dues Frequency | Annually |
| Assoc. Restrictions Y/N | Yes |
| HOA Fees $ | 610 |
| Energy Efficient | HVAC |
| Architectural Style | Contemporary |
| Total Sq Ft | 5361 |
| Elementary School | Cedar Canyon |
| Middle School | Maple Creek |
| Legal Description | THE QUARRY SEC I LOT 50 |
| Virtual Tour | https://www.propertypanorama.com/instaview/irmls/202638866 |
| Agent First Name | Lee |
| Agent Last Name | Prescott |
| DOM | 1 |
| Tax Year | 2026 |
| PROPOSED FINANCING | Cash,Conventional,FHA,VA |
Interior Features
| Basement | Daylight,Full Basement,Finished |
|---|---|
| Fireplace(s) | 2 |
| Flooring | Carpet,Other |
| Other Room 1 Level | Main |
| HVAC | High Efficiency Furnace |
| Kitchen Length | 14 |
| Laundry Room Width | 6 |
| Laundry Room Length | 12 |
| Kitchen Width | 16 |
| Beds | 5 |
| Total Rooms | 12 |
| Dining Room Length | 14 |
| Dining Room Width | 14 |
| Fireplace | Living/Great Rm,1st Bdrm,Gas Log,Two |
| Living Room Width | 17 |
| Den Length | 12 |
| Den Width | 13 |
| Loft Length | 17 |
| Loft Width | 14 |
| Other Room 1 Description | Studio/Den |
| Living Room Length | 19 |
| Full Baths Main | 1 |
| Full Baths Upper | 2 |
| Total Finished SqFt | 4748 |
| Basement Y/N | Yes |
| Other Room 1 Length | 14 |
| Other Room 1 Width | 6 |
| Above Grade Bedrooms | 4 |
| Below Grade Baths | 1 |
| Below Grade Bedrooms | 1 |
| Full Baths Below Grade | 1 |
| Half Baths Main | 1 |
| 1st Bedroom Level | Main |
| 1st Bedroom Width | 14 |
| 2nd Bedroom Length | 13 |
| 2nd Bedroom Level | Upper |
| 2nd Bedroom Width | 12 |
| 3rd Bedroom Length | 13 |
| 3rd Bedroom Level | Upper |
| 3rd Bedroom Width | 12 |
| 4th Bedroom Length | 13 |
| 4th Bedroom Level | Upper |
| 4th Bedroom Width | 14 |
| 5th Bedroom Length | 16 |
| 5th Bedroom Level | Basement |
| 5th Bedroom Width | 13 |
| Above Grade Finished SqFt | 3298 |
| Below Grade Finished SqFt | 1450 |
| Below Grade Unfin. SqFt | 613 |
| Extra Room Description | Theater/Bonus |
| Extra Room Length | 12 |
| Extra Room Level | Basement |
| Extra Room Width | 17 |
| Living/Great Rm Level | Main |
| Main Level SqFt | 2092 |
| Basement Material | Poured Concrete |
Exterior Features
| Exterior | Stone,Vinyl,Wood |
|---|---|
| Driveway | Concrete |
| Pool | No |
| Garage Length | 34 |
| Garage Width | 23 |
| Lot Size Area | 15716 |
| Lot Dimensions | Irregular |
| Lot Description | Rolling,Water View |
| Fence | Invisible |
| Garage SqFt | 782 |
| Approx. Lot Size Acres | 0.36 |
| Energy Efficient Doors/Windows | Double Pane Windows |
| Garage Capacity | 3 |
| ROOF MATERIAL | Metal,Dimensional Shingles |
| Waterfront Y/N | No |
| Garage Y/N | Yes |
Amenities
- Foreclosure
- Views
- New Construction
- Adult 55+
- Lease To Own
- No HOA Fees
- Furnished
- Primary On Main
- Air Conditioning
- Seller Finance
- Green
- Fixer Upper
- Horse
- Golf
- Fireplace
- Deck
- Garage
- Basement
- Pool
 IDX information is provided exclusively for consumers personal, non-commercial use and may not be used for any purpose other than to identify prospective properties consumers may be interested in purchasing. Data is deemed reliable but is not guaranteed accurate by the MLS. IDX information is provided by the Indiana Regional MLS.
Information last updated on September 22, 2026 7:52 AM UTC
IDX information is provided exclusively for consumers personal, non-commercial use and may not be used for any purpose other than to identify prospective properties consumers may be interested in purchasing. Data is deemed reliable but is not guaranteed accurate by the MLS. IDX information is provided by the Indiana Regional MLS.
Information last updated on September 22, 2026 7:52 AM UTC
Property vs Single Family Average in 46748
Price
Taxes
Year Built
Visits
