
Just Listed



Address
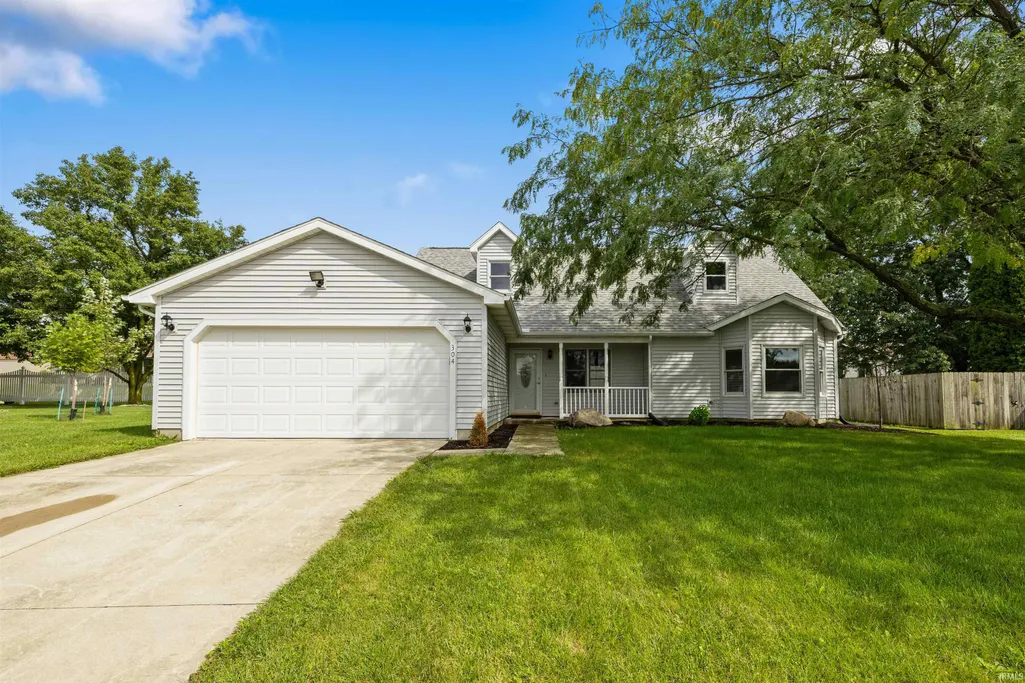
304 Morning Wind Place, Kendallville, IN
Price
$ 289,900
Property Attributes
- MLS#202638654
- TypeSingle Family
- Listing Status Active
- CountyNOBLE
- CityKendallville
- AreaWayne
- NeighborhoodKnolls of Fairview
- Zip46755
- StyleTraditional
- Year Built1992
- Taxes$ 1971
- Price$ 289,900
- Bedrooms4
- Full Bathrooms2
- Half Bathrooms0
- Sqr Footage2100
- Lot Size0.1734 Acres
Data Source:
Indiana Regional MLS (IRMLS)
Property Description
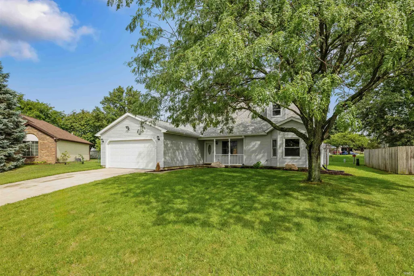
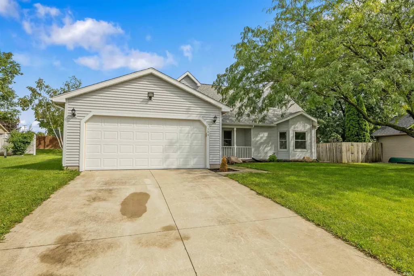
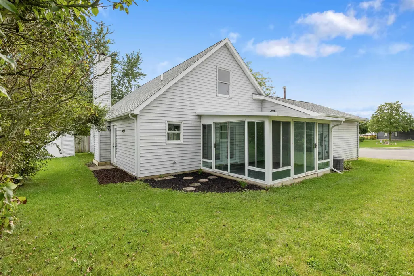
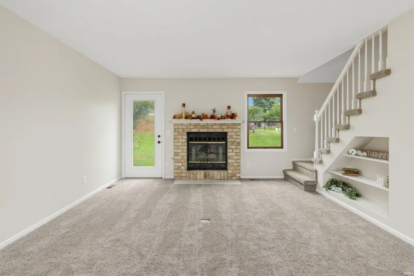
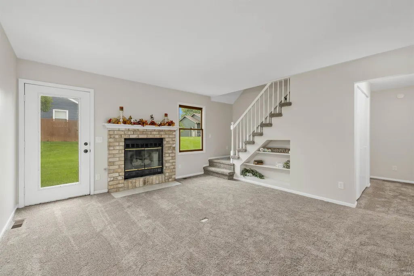
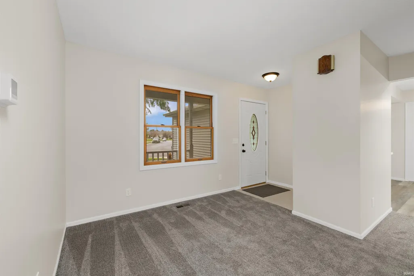
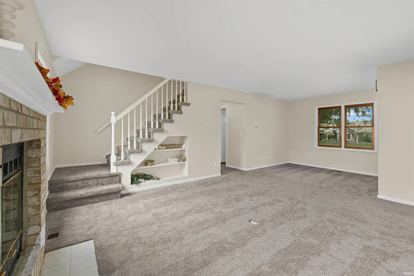
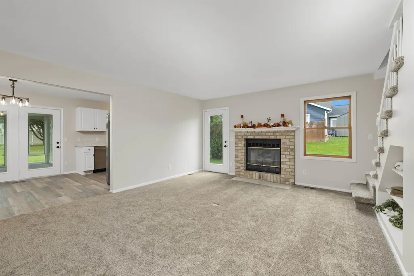
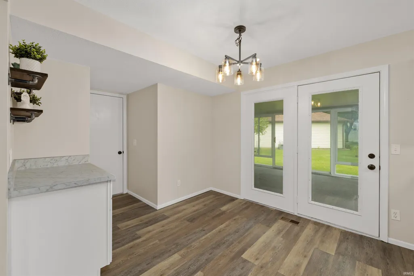
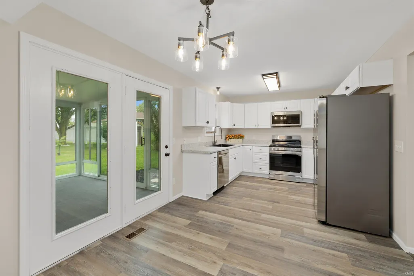
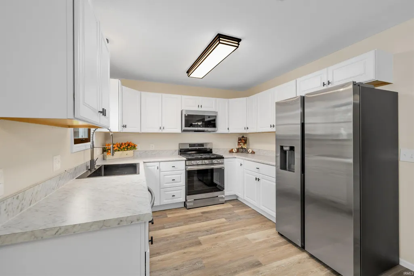
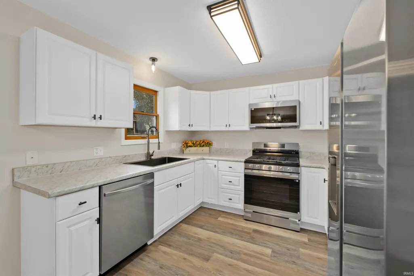
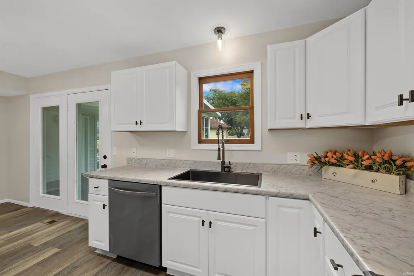
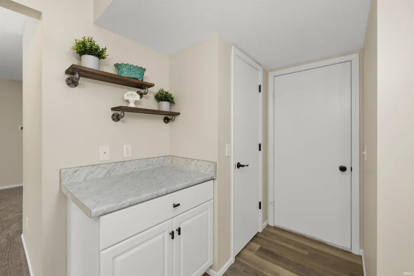
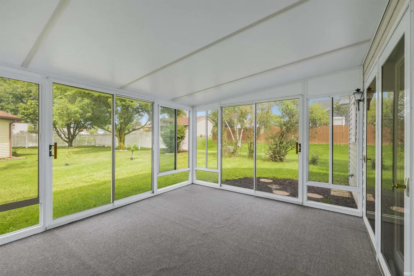
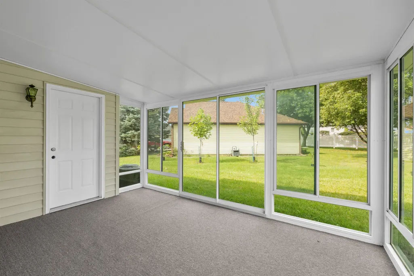
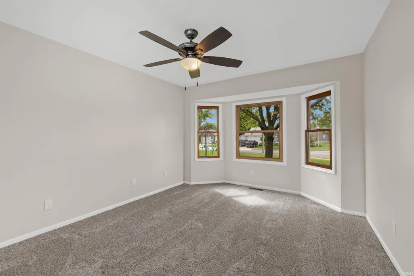
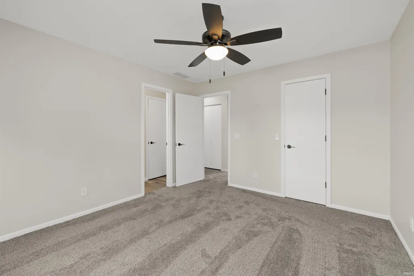
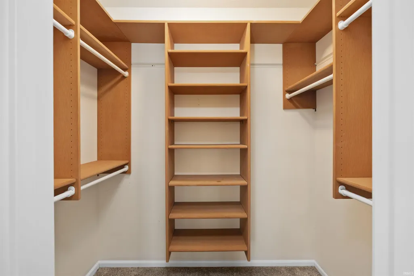
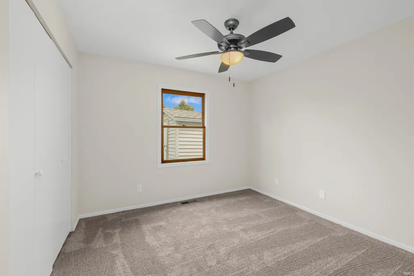
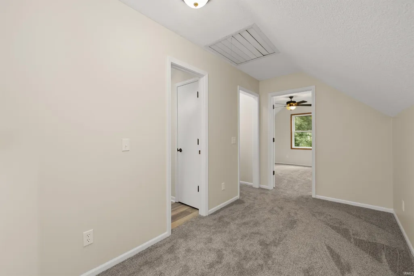
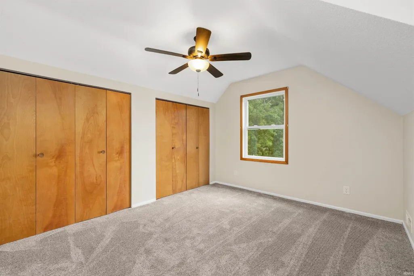
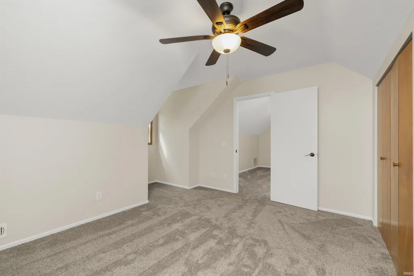
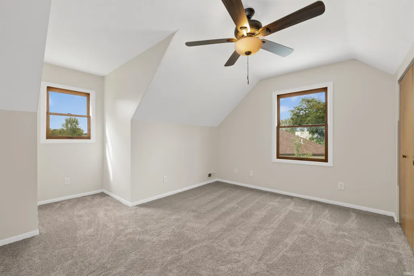
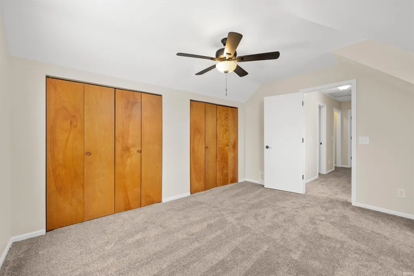
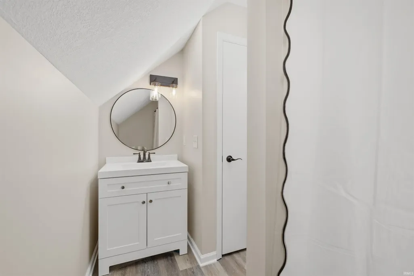
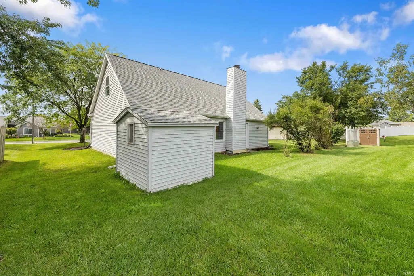
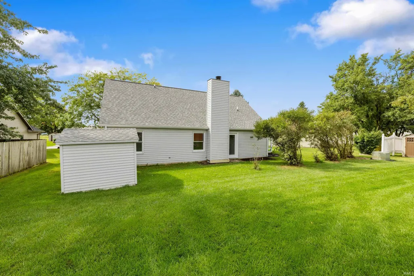
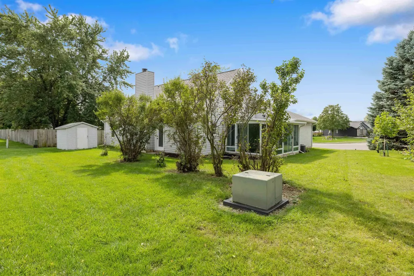
Beautifully refreshed and move-in ready, this Kendallville home has undergone an impressive list of improvements within the past year. Updates include a new tear-off roof, gutters, select siding and windows, all-new flooring and paint, new updated lighting. The kitchen has been completely remodeled featuring new cabinets and countertops, all new stainless steel appliances, a closet pantry, an eat-in area, and a cute coffee bar with abundant storage. The cozy family room centers around a gas-log fireplace that has been professionally cleaned and servicedready for chilly Indiana evenings. Just off the kitchen, a versatile bonus room features new indoor/outdoor carpeting and two sets of sliding doors providing access to the side and backyards. All four Spacious bedrooms offer exceptional storage, new ceiling fans with light fixtures, and closet organizers. Both upper-level bedrooms have huge double closets and two large attic storage areas. Both bathrooms have been refreshed with new vanities, toilets, mirrors, and lighting. An attic fan helps keep the upper level cool and well ventilated. Additional highlights include an attached garage with pull-down attic access and partially floored storage, plus a modified driveway entrance for easier access. Located in an established subdivision close to shopping, dining, schools, and all the amenities Kendallville has to offer. This extensively updated home is ready for its new owner.
| Elementary School | Middle School | High School |
|---|---|---|
| South Side Elementary School | East Noble Middle School | East Noble High School |
| Price History | |
|---|---|
| 9/18/2026 | Listed $289,900 |
General Features
| Sewer | City |
|---|---|
| Heating | Gas,Forced Air |
| Kitchen Level | Main |
| Cooling | Central Air |
| Laundry Y/N | Main |
| Fireplaces | Yes |
| Garage | Attached |
| Amenities | Attic Pull Down Stairs,Ceiling Fan(s),Closet(s) Walk-in,Detector-Smoke,Disposal,Dryer Hook Up Gas/Elec,Eat-In Kitchen,Garage Door Opener,Porch Covered,Porch Florida,Range/Oven Hk Up Gas/Elec,Tub/Show |
| Status | Active |
| Full Baths | 2 |
| Bathrooms | 2 |
| Year Built | 1992 |
| New Construction | No |
| Subdivision | Knolls of Fairview |
| Style | Two Story |
| Township | Wayne |
| Class | RESIDENTIAL |
| Type | Site-Built Home |
| Age | 34 |
| FIPS Code | 18113 |
| Associated Document Count | 3 |
| REO | No |
| Status | Active |
| Auction Y/N | No |
| Annual Taxes | 1971.82 |
| Area | Noble County |
| Location | City/Town/Suburb |
| High School | East Noble |
| City | Kendallville |
| School District | East Noble Schools |
| Assoc. Dues Frequency | Annually |
| Assoc. Restrictions Y/N | Yes |
| HOA Fees $ | 200 |
| Architectural Style | Traditional |
| Total Sq Ft | 2100 |
| Elementary School | South Side |
| Middle School | East Noble |
| Legal Description | The Knolls Of Fairview Lot 50 |
| Agent First Name | Mary Anne |
| Agent Last Name | Taylor |
| DOM | 4 |
| Tax Year | 2026 |
| PROPOSED FINANCING | Conventional,FHA,USDA,VA |
Interior Features
| Basement | Slab |
|---|---|
| Fireplace(s) | 1 |
| Flooring | Carpet |
| Kitchen Length | 10 |
| Laundry Room Width | 3 |
| Laundry Room Length | 5 |
| Kitchen Width | 10 |
| Beds | 4 |
| Total Rooms | 7 |
| Breakfast Room Length | 12 |
| Breakfast Room Width | 10 |
| Fireplace | Living/Great Rm,Gas Log,Vented |
| Living Room Width | 13 |
| Living Room Length | 23 |
| Full Baths Main | 1 |
| Full Baths Upper | 1 |
| Total Finished SqFt | 2100 |
| Basement Y/N | No |
| Above Grade Bedrooms | 4 |
| 1st Bedroom Level | Main |
| 1st Bedroom Width | 11 |
| 2nd Bedroom Length | 10 |
| 2nd Bedroom Level | Main |
| 2nd Bedroom Width | 10 |
| 3rd Bedroom Length | 13 |
| 3rd Bedroom Level | Upper |
| 3rd Bedroom Width | 11 |
| 4th Bedroom Length | 13 |
| 4th Bedroom Level | Upper |
| 4th Bedroom Width | 11 |
| Above Grade Finished SqFt | 2100 |
| Extra Room Description | 3 Season Room |
| Extra Room Length | 14 |
| Extra Room Width | 12 |
| Living/Great Rm Level | Main |
Exterior Features
| Exterior | Vinyl |
|---|---|
| Driveway | Concrete |
| Pool | No |
| Garage Length | 20 |
| Garage Width | 20 |
| Lot Size Area | 7553 |
| Lot Dimensions | irregular |
| Lot Description | Cul-De-Sac,Level |
| Garage SqFt | 400 |
| Approx. Lot Size Acres | 0.1734 |
| Garage Capacity | 2 |
| Off Street Parking Y/N | Yes |
| ROOF MATERIAL | Shingle |
| Waterfront Y/N | No |
| Garage Y/N | Yes |
Amenities
- Foreclosure
- Views
- New Construction
- Adult 55+
- Lease To Own
- No HOA Fees
- Furnished
- Primary On Main
- Air Conditioning
- Seller Finance
- Green
- Fixer Upper
- Horse
- Golf
- Fireplace
- Deck
- Garage
- Basement
- Pool
 IDX information is provided exclusively for consumers personal, non-commercial use and may not be used for any purpose other than to identify prospective properties consumers may be interested in purchasing. Data is deemed reliable but is not guaranteed accurate by the MLS. IDX information is provided by the Indiana Regional MLS.
Information last updated on September 22, 2026 7:52 AM UTC
IDX information is provided exclusively for consumers personal, non-commercial use and may not be used for any purpose other than to identify prospective properties consumers may be interested in purchasing. Data is deemed reliable but is not guaranteed accurate by the MLS. IDX information is provided by the Indiana Regional MLS.
Information last updated on September 22, 2026 7:52 AM UTC
Property vs Single Family Average in 46755
Price
Taxes
Year Built
Visits
