





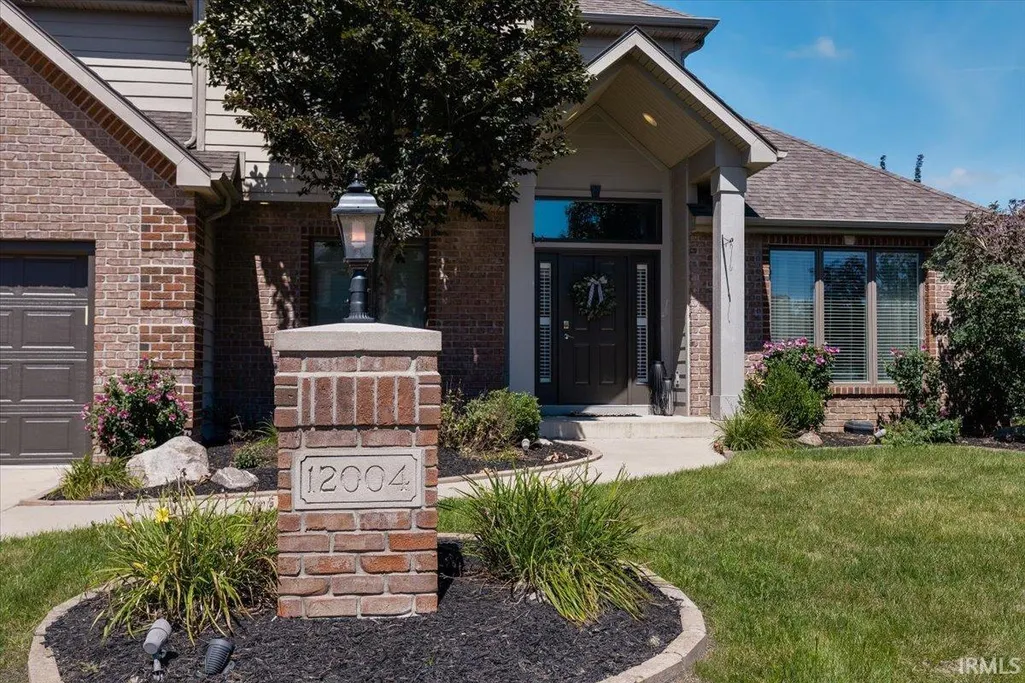
Address
12004 Fairway Winds Court, Fort Wayne, IN
Price
$ 589,900
Property Attributes
- MLS#202634541
- TypeSingle Family
- Listing Status Active
- CountyALLEN
- CityFort Wayne
- AreaAboite
- NeighborhoodChestnut Hills
- Zip46814
- StyleSite-Built Home
- Year Built2009
- Taxes$ 7999
- Price$ 589,900
- Bedrooms4
- Full Bathrooms3
- Half Bathrooms1
- Sqr Footage3356
- Lot Size0.275 Acres
Data Source:
Indiana Regional MLS (IRMLS)
Property Description
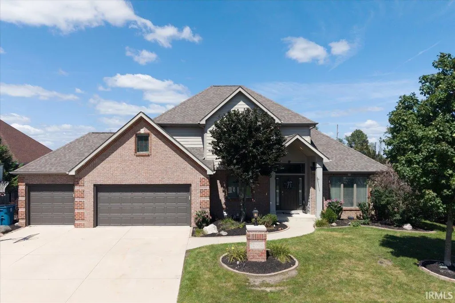
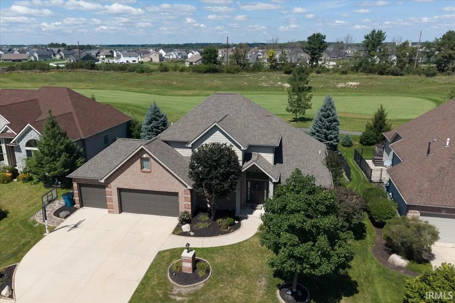
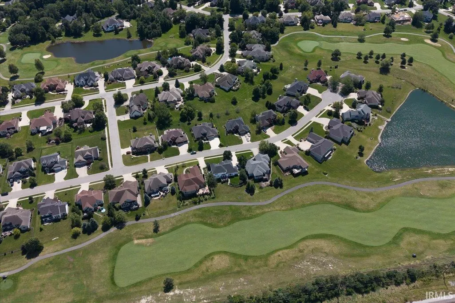
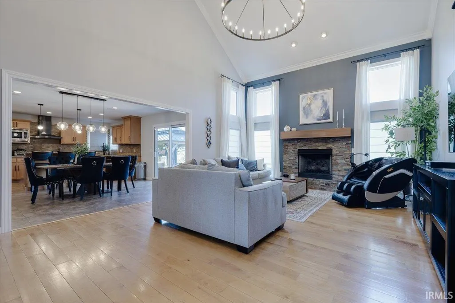
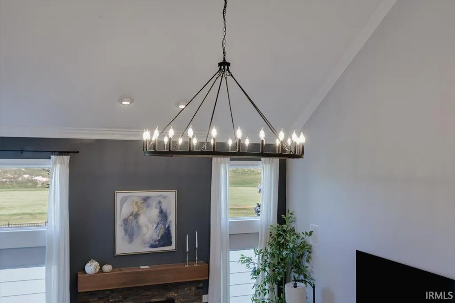
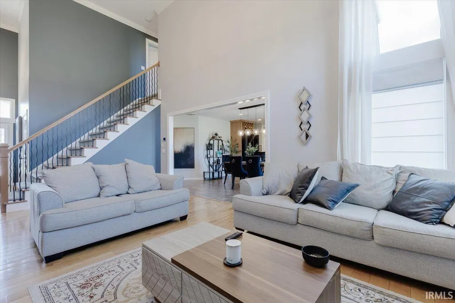
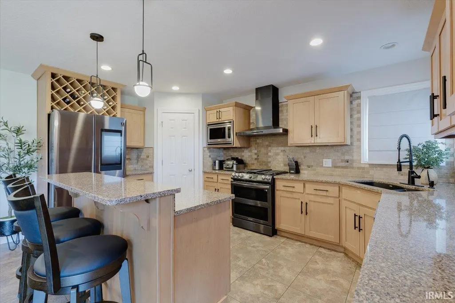
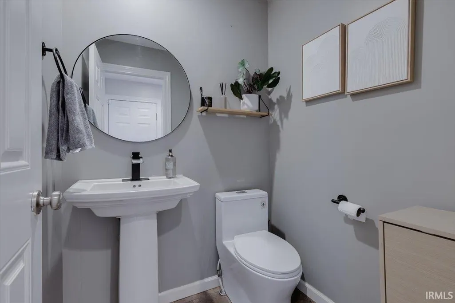
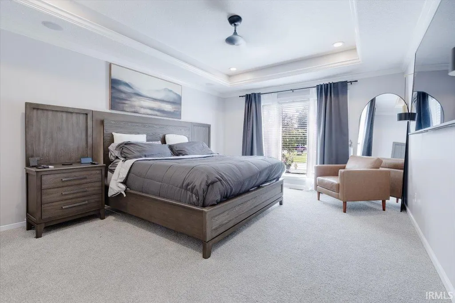
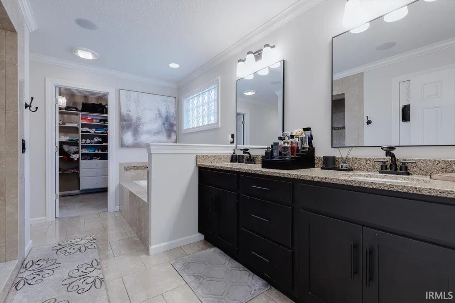
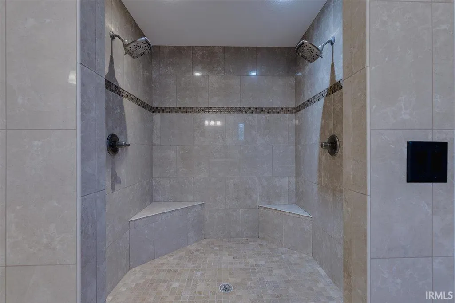
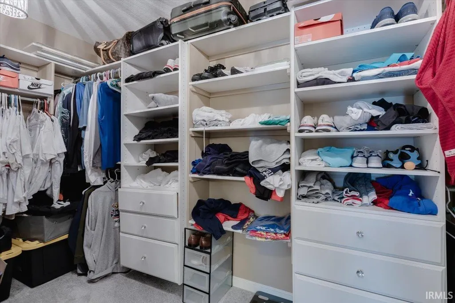
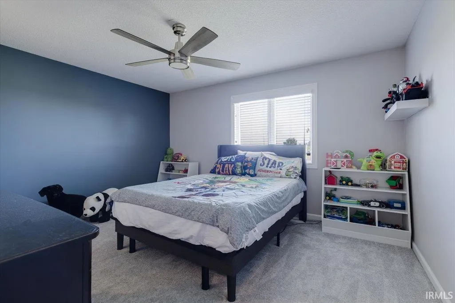
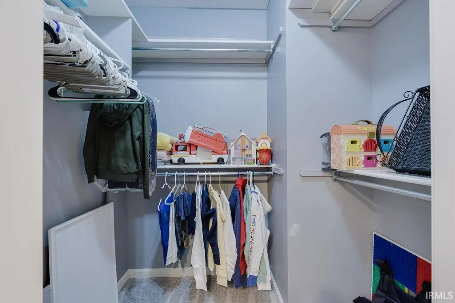
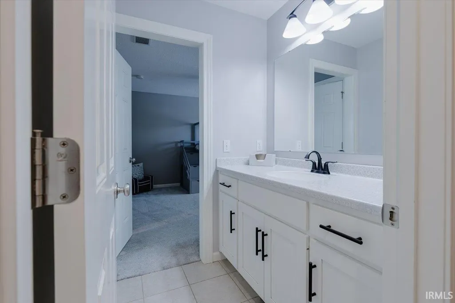
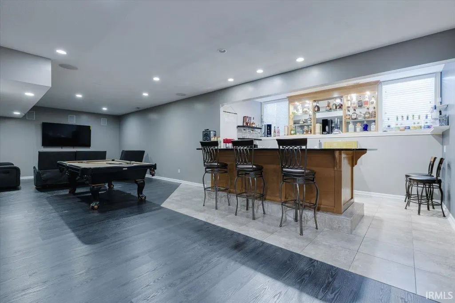
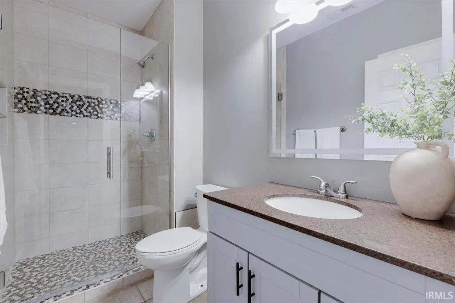
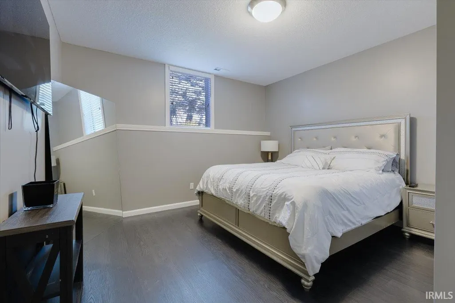
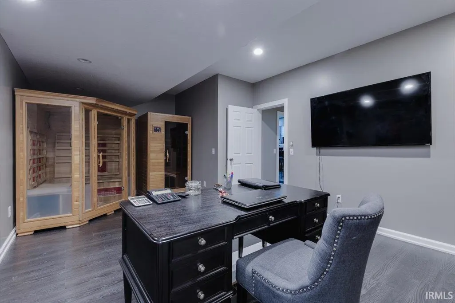
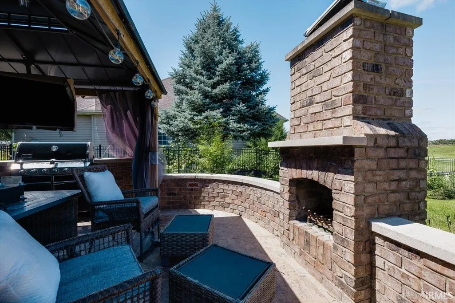
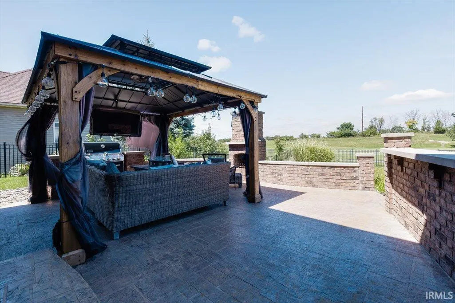
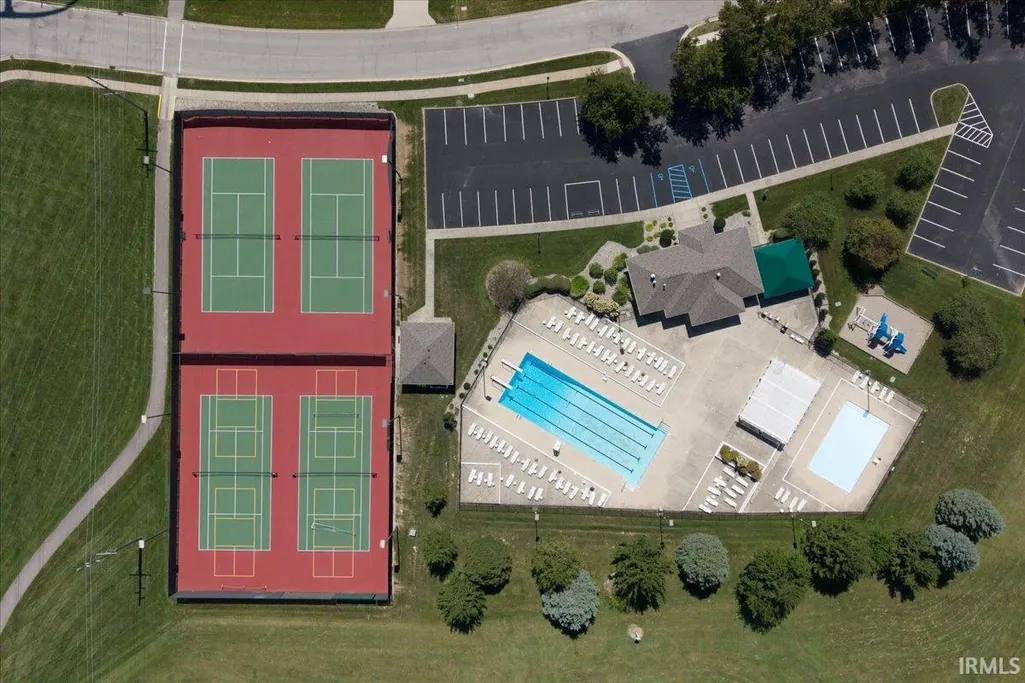
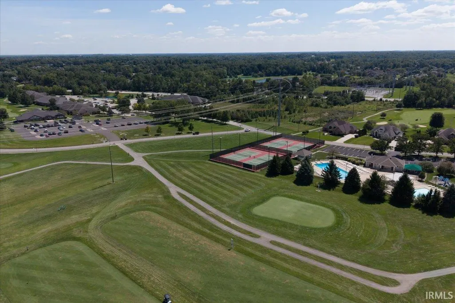
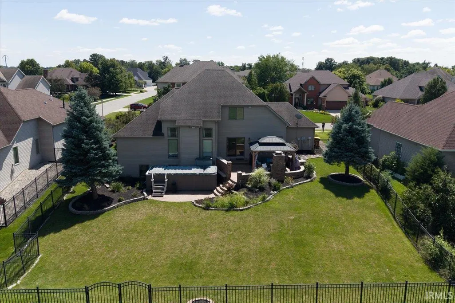
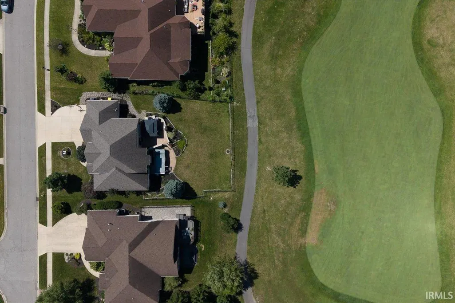
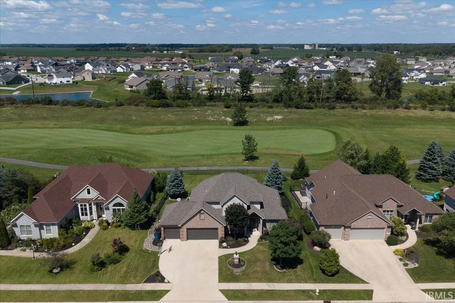
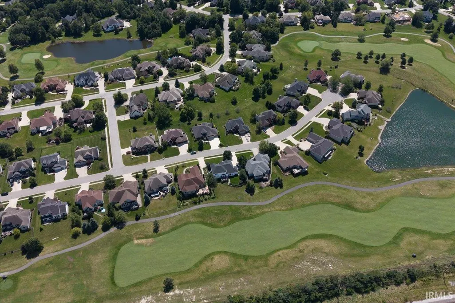
Back on the market at no fault of the sellers. Welcome to the 12th hole on Chestnut Hills Golf Course. You absolutely won't want to miss the luxury outdoor living this deck has to offer, with a golf course view and a beautiful brick fireplace and build in grill, this is outdoor living at its finest! A two story foyer and great room with plenty of natural sunlight lead into a chefs dream kitchen with solid surface counters, updated stainless steel appliances, a beautiful backsplash and custom cabinets with ample storage space. The large main floor primary suite has a large walk in closet and stunning spa-like tiled shower featuring dual shower heads and ample space. Upstairs you will find two large bedrooms with a jack and jill bathroom, plus a bonus space! Off the bathroom is a finished attic space with a window big enough to be used as a play room or even a 5th bedroom. A perfectly finished basement provides an additional bedroom, full bathroom, full wet bar, office space and additional entertaining space. Don't forget the you'll have access to the neighborhood playgrounds, pickleball and tennis courts and the pool! You DO NOT WANT to miss this chance to get into Chestnut under $600K! Book your showing today
| Elementary School | Middle School | High School |
|---|---|---|
| Deer Ridge Elementary School | Woodside Middle School | Homestead High School |
| Price History | |
|---|---|
| 8/24/2026 | Listed $589,900 |
General Features
| Sewer | City |
|---|---|
| Heating | Gas,Forced Air |
| Kitchen Level | Main |
| Cooling | Central Air |
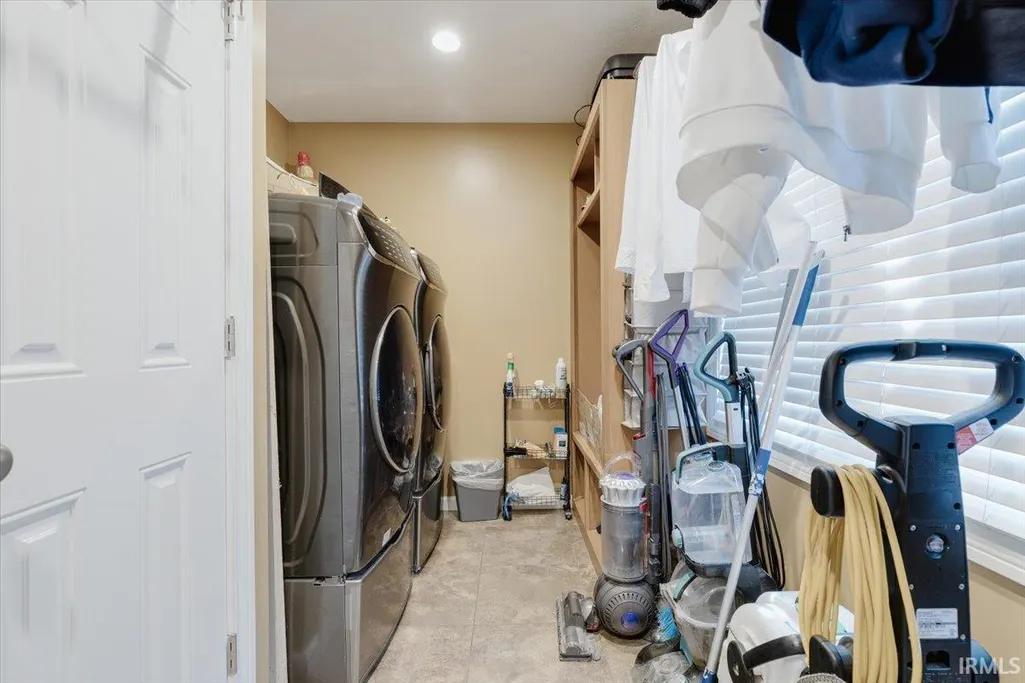
| Laundry Y/N | Main |
| Fireplaces | Yes |
| Garage | Attached |
| Amenities | 1st Bdrm En Suite,Attic Pull Down Stairs,Attic Storage,Bar,Ceiling-9+,Ceiling Fan(s),Closet(s) Walk-in,Countertops-Solid Surf,Deck Open,Eat-In Kitchen,Foyer Entry,Garage Door Opener,Jet/Garden Tub,La |
| Status | Active |
| Full Baths | 3 |
| Half Baths | 1 |
| Bathrooms | 4 |
| Year Built | 2009 |
| New Construction | No |
| Subdivision | Chestnut Hills |
| Style | Two Story |
| Township | Aboite |
| Class | RESIDENTIAL |
| Type | Site-Built Home |
| Age | 17 |
| FIPS Code | 18003 |
| Associated Document Count | 1 |
| REO | No |
| Status | Active |
| Auction Y/N | No |
| Annual Taxes | 7999.82 |
| Area | Allen County |
| High School | Homestead |
| City | Fort Wayne |
| School District | MSD of Southwest Allen Cnty |
| Assoc. Dues Frequency | Annually |
| HOA Fees $ | 850 |
| Total Sq Ft | 3556 |
| Elementary School | Deer Ridge |
| Middle School | Woodside |
| Legal Description | Chestnut Hills Sec XIII Lot 342 |
| Virtual Tour | https://www.propertypanorama.com/instaview/irmls/202634541 |
| Agent First Name | Molly |
| Agent Last Name | Barnhart |
| DOM | 18 |
| Tax Year | 2026 |
| PROPOSED FINANCING | Cash,Conventional |
Interior Features
| Basement | Daylight,Full Basement,Finished |
|---|---|
| Fireplace(s) | 1 |
| Kitchen Length | 16 |
| Laundry Room Width | 7 |
| Laundry Room Length | 12 |
| Kitchen Width | 11 |
| Beds | 4 |
| Total Rooms | 10 |
| Breakfast Room Length | 16 |
| Breakfast Room Width | 12 |
| Fireplace | Living/Great Rm |
| Family Room Width | 15 |
| Living Room Width | 15 |
| Den Length | 20 |
| Den Width | 15 |
| Family Room Length | 15 |
| Living Room Length | 20 |
| Full Baths Main | 1 |
| Full Baths Upper | 1 |
| Total Finished SqFt | 3356 |
| Basement Y/N | Yes |
| Above Grade Bedrooms | 4 |
| Below Grade Baths | 1 |
| Full Baths Below Grade | 1 |
| Half Baths Main | 1 |
| 1st Bedroom Level | Main |
| 1st Bedroom Width | 13 |
| 2nd Bedroom Length | 14 |
| 2nd Bedroom Level | Upper |
| 2nd Bedroom Width | 12 |
| 3rd Bedroom Length | 14 |
| 3rd Bedroom Level | Upper |
| 3rd Bedroom Width | 12 |
| 4th Bedroom Length | 13 |
| 4th Bedroom Level | Lower |
| 4th Bedroom Width | 13 |
| Above Grade Finished SqFt | 2044 |
| Below Grade Finished SqFt | 1312 |
| Below Grade Unfin. SqFt | 200 |
| Extra Room Length | 15 |
| Extra Room Level | Upper |
| Extra Room Width | 6 |
| Living/Great Rm Level | Main |
Exterior Features
| Exterior | Brick,Vinyl |
|---|---|
| Pool | No |
| Garage Length | 21 |
| Garage Width | 32 |
| Lot Size Area | 11979 |
| Lot Dimensions | 141x85 |
| Lot Description | Golf Frontage |
| Garage SqFt | 672 |
| Approx. Lot Size Acres | 0.275 |
| Garage Capacity | 3 |
| Waterfront Y/N | No |
| Garage Y/N | Yes |
Amenities
- Foreclosure
- Views
- New Construction
- Adult 55+
- Lease To Own
- No HOA Fees
- Furnished
- Primary On Main
- Air Conditioning
- Seller Finance
- Green
- Fixer Upper
- Horse
- Golf
- Fireplace
- Deck
- Garage
- Basement
- Pool
 IDX information is provided exclusively for consumers personal, non-commercial use and may not be used for any purpose other than to identify prospective properties consumers may be interested in purchasing. Data is deemed reliable but is not guaranteed accurate by the MLS. IDX information is provided by the Indiana Regional MLS.
Information last updated on September 23, 2026 8:15 AM UTC
IDX information is provided exclusively for consumers personal, non-commercial use and may not be used for any purpose other than to identify prospective properties consumers may be interested in purchasing. Data is deemed reliable but is not guaranteed accurate by the MLS. IDX information is provided by the Indiana Regional MLS.
Information last updated on September 23, 2026 8:15 AM UTC
Property vs Single Family Average in 46814
Price
Taxes
Year Built
Visits
