







Address
6527 Sir Francis Cove, Fort Wayne, IN
Price
$ 424,900
Property Attributes
- MLS#202632039
- TypeSingle Family
- Listing Status Active
- CountyALLEN
- CityFort Wayne
- AreaSt Joe
- NeighborhoodChandlers Cove Manors
- Zip46835
- StyleSite-Built Home
- Year Built2006
- Taxes$ 4237
- Price$ 424,900
- Bedrooms5
- Full Bathrooms3
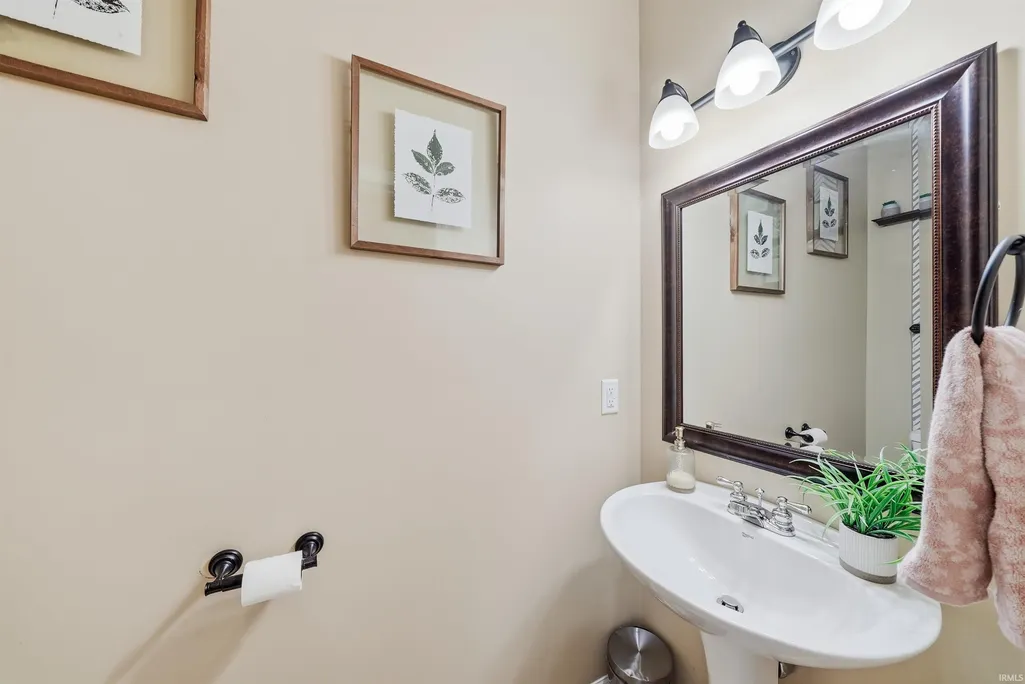
- Half Bathrooms1
- Sqr Footage3235
- Lot Size0.25 Acres
Data Source:
Indiana Regional MLS (IRMLS)
Property Description
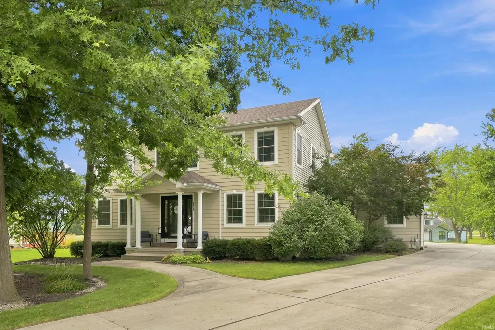
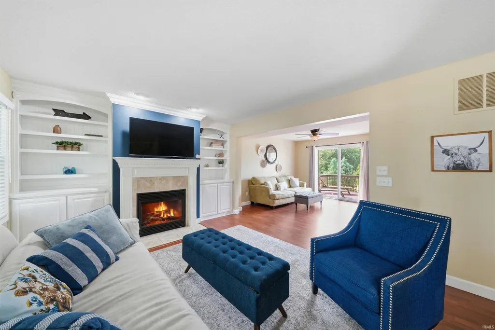
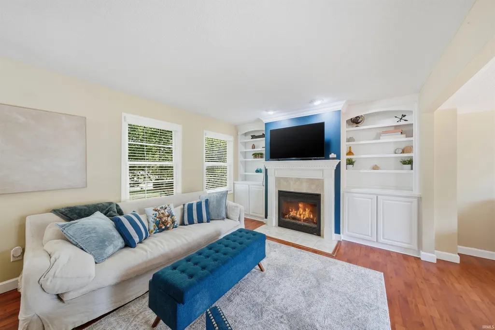
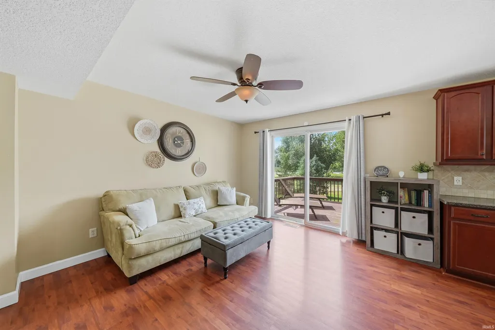
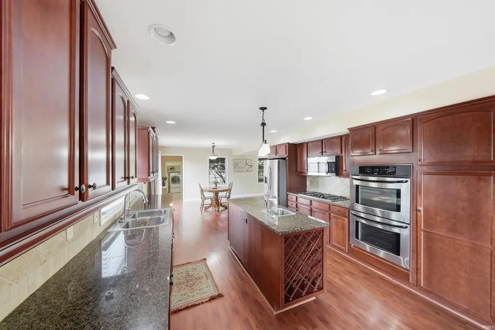
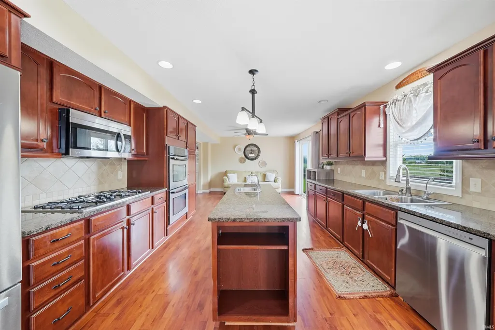
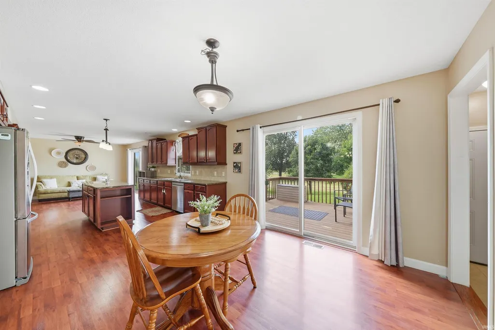
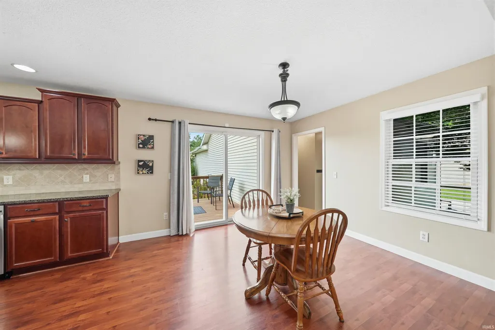
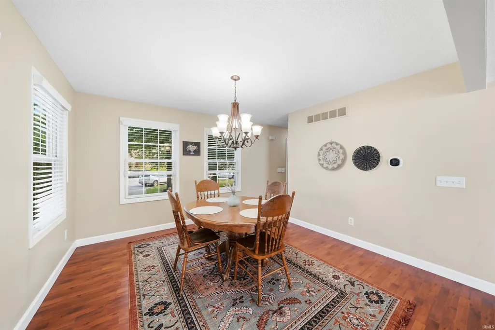
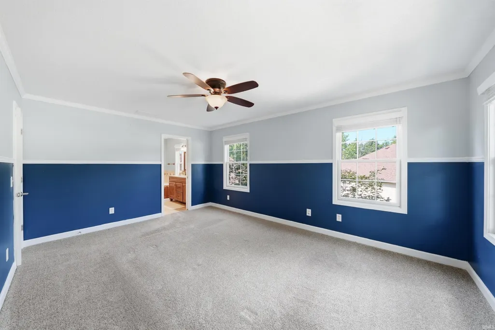
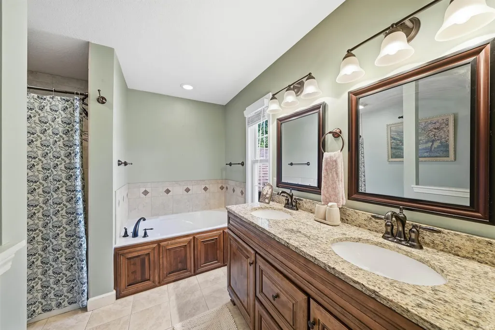
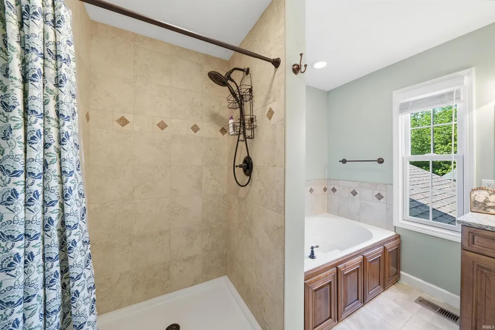
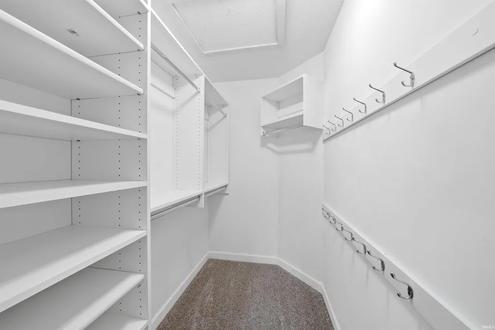
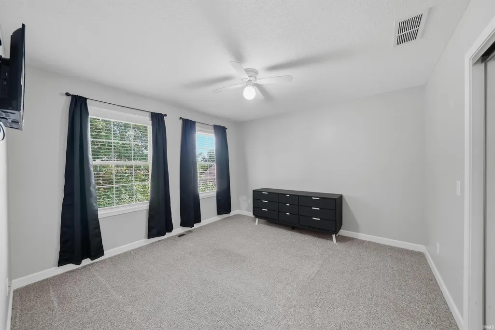
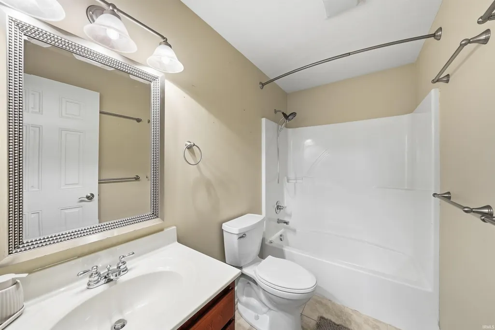
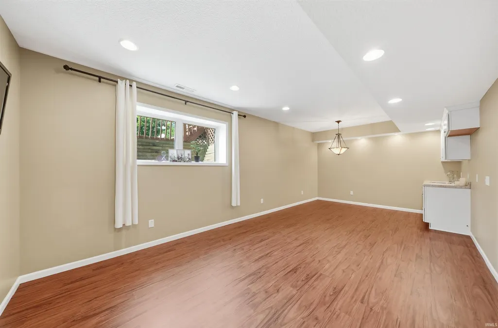
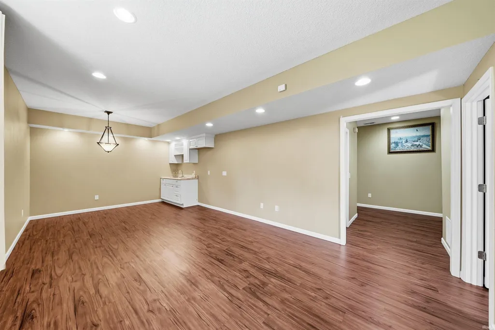
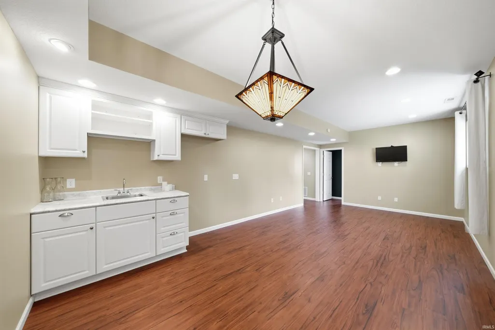
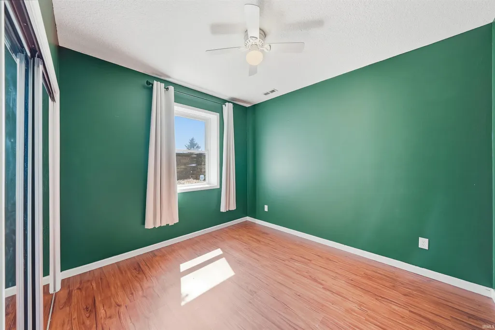
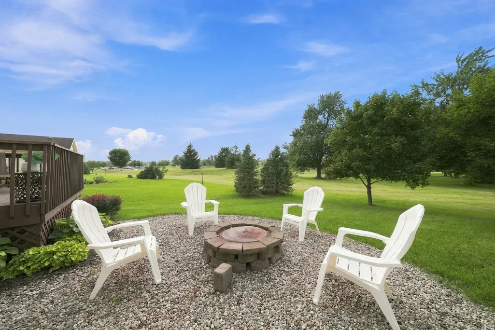
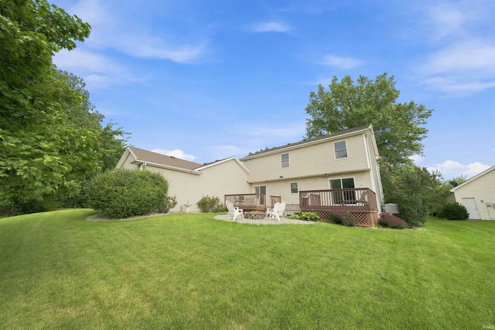
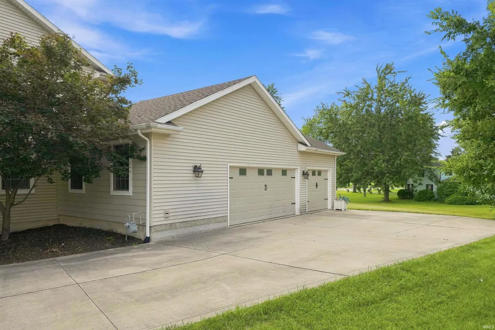
Dont Miss this Stunning 5 Bedroom 3.5 Bathroom Home with a 3 Car Garage and a Finished Basement! Located on a quiet cul-de-sac, this beautifully crafted home offers comfortable living with plenty of space. The main living room features a gas fireplace with built-in bookshelves. The large kitchen includes an oversized gas cooktop, double wall ovens, granite countertops, tile backsplash, and a second sink on the island. All kitchen appliances are included! It is open to the breakfast nook and dining room, making it convenient for daily use or gatherings. The Primary Suite includes a tile shower, granite double bowl vanity, soaking tub, and a walk-in closet. Upstairs are three additional bedrooms and a full bathroom. The daylight basement offers high ceilings, natural light, a large living area, and a wet bar! A fifth bedroom and a full bathroom completes the basement level. Outside, the private backyard includes two decks and a fire pit. The sellers would like to sell the home as-is but inspections are welcome. Dont miss your opportunity to own this beautiful home!
| Elementary School | Middle School | High School |
|---|---|---|
| Arlington Elementary School | Jefferson Middle School | Northrop High School |
| Price History | |
|---|---|
| 8/7/2026 | Listed $424,900 |
General Features
| Sewer | City |
|---|---|
| Heating | Forced Air |
| Cooling | Central Air |
| Laundry Y/N | Main |
| Fireplaces | Yes |
| Garage | Attached |
| Status | Active |
| Full Baths | 3 |
| Half Baths | 1 |
| Bathrooms | 4 |
| Year Built | 2006 |
| New Construction | No |
| Subdivision | Chandlers Cove Manors |
| Style | Two Story |
| Township | St Joe |
| Class | RESIDENTIAL |
| Type | Site-Built Home |
| Age | 20 |
| Lot Number | 8 |
| FIPS Code | 18003 |
| Associated Document Count | 1 |
| REO | No |
| Status | Active |
| Auction Y/N | No |
| Annual Taxes | 4237.12 |
| Area | Allen County |
| High School | Northrop |
| City | Fort Wayne |
| School District | Fort Wayne Community |
| Assoc. Dues Frequency | Annually |
| HOA Fees $ | 375 |
| Total Sq Ft | 3235 |
| Elementary School | Arlington |
| Middle School | Jefferson |
| Legal Description | THE MANORS AT CHANDLERS COVE SEC I LOT 8 |
| Virtual Tour | https://www.propertypanorama.com/instaview/irmls/202632039 |
| Agent First Name | Jacob |
| Agent Last Name | Wiederkehr |
| DOM | 41 |
| Tax Year | 2026 |
Interior Features
| Basement | Daylight,Full Basement,Finished |
|---|---|
| Fireplace(s) | 1 |
| Beds | 5 |
| Total Rooms | 9 |
| Fireplace | Gas Log |
| Full Baths Upper | 2 |
| Total Finished SqFt | 3235 |
| Basement Y/N | Yes |
| Above Grade Bedrooms | 4 |
| Below Grade Baths | 1 |
| Below Grade Bedrooms | 1 |
| Full Baths Below Grade | 1 |
| Half Baths Main | 1 |
| 1st Bedroom Level | Upper |
| 1st Bedroom Width | 12 |
| 2nd Bedroom Length | 12 |
| 2nd Bedroom Level | Upper |
| 2nd Bedroom Width | 12 |
| 3rd Bedroom Length | 13 |
| 3rd Bedroom Level | Upper |
| 3rd Bedroom Width | 10 |
| 4th Bedroom Length | 10 |
| 4th Bedroom Level | Upper |
| 4th Bedroom Width | 10 |
| 5th Bedroom Length | 12 |
| 5th Bedroom Level | Basement |
| 5th Bedroom Width | 11 |
| Above Grade Finished SqFt | 2245 |
| Below Grade Finished SqFt | 990 |
Exterior Features
| Exterior | Vinyl,Wood |
|---|---|
| Pool | No |
| Garage Length | 31 |
| Garage Width | 20 |
| Lot Size Area | 10998 |
| Lot Dimensions | 78X141 |
| Lot Description | Cul-De-Sac |
| Garage SqFt | 620 |
| Approx. Lot Size Acres | 0.25 |
| Garage Capacity | 3 |
| Waterfront Y/N | No |
| Garage Y/N | Yes |
Amenities
- Foreclosure
- Views
- New Construction
- Adult 55+
- Lease To Own
- No HOA Fees
- Furnished
- Primary On Main
- Air Conditioning
- Seller Finance
- Green
- Fixer Upper
- Horse
- Golf
- Fireplace
- Deck
- Garage
- Basement
- Pool
 IDX information is provided exclusively for consumers personal, non-commercial use and may not be used for any purpose other than to identify prospective properties consumers may be interested in purchasing. Data is deemed reliable but is not guaranteed accurate by the MLS. IDX information is provided by the Indiana Regional MLS.
Information last updated on September 22, 2026 7:52 AM UTC
IDX information is provided exclusively for consumers personal, non-commercial use and may not be used for any purpose other than to identify prospective properties consumers may be interested in purchasing. Data is deemed reliable but is not guaranteed accurate by the MLS. IDX information is provided by the Indiana Regional MLS.
Information last updated on September 22, 2026 7:52 AM UTC
Property vs Single Family Average in 46835
Price
Taxes
Year Built
Visits
